interior design map

Cloud Dancer: How Pantone’s 2026 Colour of the Year Is Shaping Luxury Interior Design in London

Calm, in high-end interior design, is never a decorative afterthought. It’s an architectural condition — built through considered proportions, honest materials, disciplined use of natural light, and a healthy dose of restraint.

This month’s Design Digest turns to Pantone’s Colour of the Year, Cloud Dancer, a hue that doesn’t announce itself so much as linger. It behaves less like a bold statement colour and more like an atmospheric canvas — a perfect match for the curated aesthetic at Amit Dixit Design.

Sitting gracefully between soft chalk and pale mineral grey, Cloud Dancer offers a versatile, timeless anchor for luxury residential interior design projects in London, where creating an elegant sanctuary away from the city’s bustle is the ultimate brief. For luxury property developers and discerning homeowners across Mayfair, Kensington and Chelsea, this shade holds space for visual peace — softening edges and framing the architectural matrix of an ultra-prime home.

Why Cloud Dancer Suits Luxury London Interiors

Luxury interior design in London’s most prestigious postcodes has moved decisively away from loud, trend-led colour statements. Homeowners want spaces that feel considered rather than decorated — and a quiet, versatile neutral like Cloud Dancer delivers exactly that. It reads as sophisticated in daylight, warm under lamplight, and never competes with the architecture or the art it surrounds.

The Philosophy of Spatial Restraint

When our studio approaches premium interior architecture, we understand that luxury is defined by coherence. True calm is never achieved through a single statement object, but through the seamless relationship between floor, walls, ceiling and bespoke joinery.

In London’s historic properties — many constrained by Grade I or Grade II listed status — the absence of high-gloss surfaces is critical. Light that is absorbed and diffused across matte textures feels infinitely more peaceful than sharp, disruptive reflections. The moment a surface becomes overly performative, it fractures the spatial harmony. Using a tone like Cloud Dancer establishes quiet continuity that respects a property’s heritage while introducing a modern, elegant layout.

Curating the Material Palette

Material choice underpins the entire spatial narrative. Cloud Dancer pairs naturally with pale timbers and mineral surfaces, where depth comes from natural grain and veining rather than jarring colour contrast.

Palette Element

Recommended Materials

Base Timbers

Bleached Walnut / European Oak

Mineral Surfaces

Honed Limestone / Travertine

Tactile Textures

Wool Sheers / Matte Bouclé

Metallic Accents

Satin Brass / Brushed Bronze


When executing comprehensive FF&E design and procurement, textiles must mirror this same structural restraint:

  • Linen and wool sheers soften both harsh sunlight and urban acoustic frequencies, turning windows into soft filters of light.
  • Quiet upholstery in tightly woven, subdued fabrics lets texture — not colour — become the primary sensory experience.
  • Honed natural stone, from soft travertine to matte Calacatta marble, provides a grounding presence in master suites and reception rooms.

Strategic Implementation Across London's Super-Prime Developments

To successfully deploy this understated palette, developers must follow a highly structured project workflow. Behind the effortless, calm visual lies a rigorous process of detailed drafting, layout optimisation and meticulous execution.

Stage

Focus Area

High-End Implementation


Stage 1

Luxury Space Planning

Calibrating sightlines and entries to maximise natural light and ensure intuitive circulation that enhances spatial volume.

Stage 2

Bespoke Furniture Design

Commissioning custom sofas, statement headboards and tailored dining tables, perfectly scaled to prevent visual clutter.

Stage 3

Project-Specific Artworks

Working with consultants to source fine art and large-scale sculpture that converse with the interior’s quiet tones.

By maintaining a rigorous approach to project management, our studio ensures this delicate, high-end aesthetic survives the realities of the construction site. From securing initial planning permissions and licenses to alter, to presenting hyper-realistic 3D rendering and CGIs during the feasibility study, every detail is pre-visualised. This turnkey model ensures a smooth transition from initial concept to a flawless, lived-in environment.

Frequently Asked Questions

What is Pantone's Colour of the Year, Cloud Dancer?

Cloud Dancer is a soft, chalky off-white with a mineral-grey undertone. It's designed to act as an atmospheric backdrop rather than a statement colour, making it especially suited to luxury interiors that prioritise texture and light over bold contrast.

Why is Cloud Dancer well suited to London's listed properties?

Grade I and Grade II listed homes call for restrained, matte finishes rather than high-gloss surfaces. Cloud Dancer diffuses natural light softly across walls and joinery, preserving a period property's character while allowing a contemporary layout to sit comfortably within it.

How does Amit Dixit Design apply this palette in Mayfair, Kensington and Chelsea homes?

Our studio pairs Cloud Dancer with bleached walnut, honed limestone, wool sheers and satin brass accents, layering restrained materials rather than colour contrast — then manages the full journey from space planning and bespoke furniture design through to planning permissions and 3D visualisation. Ultimately, Cloud Dancer is a reminder that the most powerful design statements are often the quietest. By treating colour as an architectural element rather than an embellishment, Amit Dixit Design creates spaces that transcend transient trends — delivering timeless design legacies and a beautiful, serene escape.
Hotel Innovation Expo - London 2023 photo-output

How Luxury Property Developers Shape London’s Most Refined Interiors

London has always drawn the world’s wealthiest buyers to its finest addresses — from the stucco townhouses of Belgravia to glass-fronted riverside penthouses. But for today’s global elite, a prestigious postcode is no longer enough. The real differentiator in the super-prime market now lies inside the property, in the quality of its luxury residential interior design.

For luxury property developers, this shift changes everything. Acquiring a historic building or launching a ground-up scheme is only the beginning — the real challenge is turning architectural potential into a home that feels effortless, emotive, and unmistakably premium. That’s where specialist studios like Amit Dixit Design come in.

Founded by Mayfair-based director Amit Dixit, who previously led in-house design teams for major luxury residential developers, the studio understands that a truly exceptional home is built on three things working in harmony: architectural precision, intelligent spatial strategy, and a tailored artistic narrative.

Here’s how London’s top developers collaborate with master interior architects to set the benchmark for prime residential living.

1. The Heritage Challenge: Renovating Prime London Postcodes

Building in London is a different game entirely from developing in Dubai, Miami, or Singapore. A large share of the capital’s most valuable real estate sits within Grade I or Grade II listed buildings across Mayfair, Kensington, and Chelsea — meaning every project must balance ambition with strict preservation rules.

Reviving these properties demands more than good taste. Developers need to navigate:

  • Securing permissions — planning approvals, local authority sign-off, and licenses to alter from estate landlords, all before any construction begins
  • Preserving vs. modernizing — weaving in acoustic dampening, underfloor heating, and hidden climate control behind protected period plasterwork
  • Structural re-engineering — removing non-load-bearing walls, reinforcing ceiling spans, and opening up sightlines across fragmented historic floor plans

Getting this stage right is what separates a compliant renovation from a truly seamless one.

2. The Five Milestones of High-End Property Development

When luxury property developers bring in a multidisciplinary design studio, the project typically moves through five key stages — each one designed to protect both the creative vision and the construction budget.

Milestone 1: Feasibility & Compliance

Before a site is even finalized, designers assess structural integrity, map existing service risers, and review heritage restrictions. This sets a realistic budget baseline and helps developers avoid costly surprises once demolition begins.

Milestone 2: Spatial Strategy & Premium Interior Architecture

This is where luxury space planning takes shape — prioritizing natural light, intuitive circulation, and a smooth flow between entertaining areas and private bedroom suites. Every hallway and sightline is calibrated to make the home feel more expansive and effortless to live in.

Milestone 3: Immersive Previews & Digital Prototyping

In the super-prime market, nothing is left to guesswork. High-fidelity 3D rendering, CGIs, and virtual reality walkthroughs let developers, investors, and buyers experience a space’s scale, lighting, and textures long before construction starts.

Milestone 4: Detailed Drafting & Tender Packages

Turning concept into reality requires precise architectural detailing — construction drawings, reflected ceiling plans, electrical layouts, and joinery specifications. These documents form the tender package that keeps contractors and MEP engineers aligned and on schedule.

Milestone 5: Turnkey Delivery & FF&E Procurement

In the final stage, the studio manages the full turnkey interior design process — coordinating suppliers, craftsmen, and site trades, and overseeing FF&E procurement from budgeting to international logistics and white-glove installation of furniture, art, and décor.

3. Materials, Artistry, and Modern Luxury Curation

Today’s high-net-worth buyers aren’t looking for ostentation — they want meaningful luxury, where every material tells a story of heritage and craftsmanship.

  • Fine materials and finishes — book-matched Calacatta marble, hand-applied liquid metal walls, brushed bronze, and custom micro-cement surfaces
  • Artisan craftsmanship — collaborations with master stonemasons and plasterers who bring irreplaceable human detail to a property
  • Bespoke furniture design — pieces scaled precisely to a room’s proportions and the property’s design language
  • Custom joinery — hidden dressing rooms, backlit eucalyptus wardrobes, and integrated media walls that maximize storage without disrupting clean lines
  • Curated artwork — working with art consultants to source or commission sculpture and tapestries that elevate the home’s cultural value

4. Design Benchmarks Across London's Prime Neighbourhoods

Design expectations shift dramatically by postcode. Here’s how the vocabulary changes across London’s most prestigious areas:

Neighbourhood

Architectural Style

Interior Design Language

Key Materials

Mayfair

Georgian townhouses & palatial penthouses

Bold, high-fashion grandeur with avant-garde art

Exotic marble, high-gloss lacquer, burnished gold, fine velvets

Kensington & Chelsea

Victorian stucco mansions

Understated, elegant family living

Wire-brushed oak, linen wallcoverings, satin-brass fittings

Holland Park

Grade I & II listed Italianate villas

Preservation-led minimalism

Reclaimed herringbone parquet, hand-woven silks

Richmond & Home Counties

Country estates & riverside homes

Sustainable, wellness-focused luxury

Local timber, lime-wash finishes, natural stone

5. Wellness and Sustainability in Modern Luxury Homes

Sustainable luxury design has moved from a checkbox to a core expectation among affluent buyers who want homes that actively support their health.

  • Circadian lighting — automated systems that shift color temperature to mirror the sun’s path throughout the day
  • Air and water purification — institutional-grade HEPA filtration and centralized water treatment for every tap
  • Acoustic isolation — triple-glazed windows and layered wall insulation to shut out city noise
  • Responsible sourcing — eco-certified, low-VOC finishes and sustainably managed, locally sourced materials

6. Keeping Multi-Million-Pound Projects on Track

Behind every polished interior is a rigorous operational framework built on:

  • Project management — collaborative workshops, coordinated consultants, and hands-on contractor management to protect the creative vision through delivery
  • Cost control — transparent procurement systems that itemize every detail and verify pricing against the market
  • Future-proofing — flexible layouts that let a home office become a guest suite, or a media room adapt to new smart-home technology without a full renovation

The Future of Super-Prime Living

As London continues to attract global wealth, the partnership between luxury property developers and visionary interior architecture studios will define the next era of prime residential design. The properties that endure won’t be the ones with the biggest budgets — they’ll be the ones built on authenticity, craftsmanship, wellness, and a story worth telling.

Hanover House - St Johns Wood - London luxury interior designe

Before & After: Hanover House, St John’s Wood Transformation

How Thoughtful Luxury Interior Design Transformed a St John’s Wood Residence

Luxury interior design is often best understood through transformation.

While finished images show the beauty of a space, the true value of design lies in what has been reimagined: how a property has been improved in functionality, flow, atmosphere, and overall experience.

The Hanover House project in St John’s Wood, London, is a clear example of how a carefully considered interior transformation can elevate a home from outdated or underutilised to a sophisticated, contemporary luxury residence tailored to modern living.

Located in one of London’s most desirable residential neighbourhoods, this project demonstrates how thoughtful design can completely redefine how a home feels and functions.

Understanding the Potential of the Existing Space

Every successful renovation begins with understanding the structure that already exists.

Many properties in St John’s Wood have strong architectural bones but require reconfiguration to meet the expectations of today’s homeowners.

In the case of Hanover House, the key objective was not simply cosmetic improvement, but a full rethinking of how the space could support modern family living, entertaining, and comfort.

This required a careful balance between:

  • Preserving architectural character
  • Improving spatial flow
  • Increasing natural light impact
  • Enhancing usability
  • Introducing a refined luxury aesthetic

Rather than imposing design for its own sake, the approach focused on unlocking the full potential of the property.

Before: Challenges in Layout and Flow

Like many high-end London homes prior to refurbishment, the original layout presented a number of challenges commonly seen in older residential properties:

  • Compartmentalised room structure
  • Inefficient circulation between spaces
  • Limited visual continuity
  • Outdated finishes and detailing
  • Underutilised areas lacking purpose

While the property had strong fundamentals, it did not yet reflect the standard of modern luxury living expected in prime London real estate.

The opportunity lay in reimagining how the home could function as a cohesive, elegant environment.

After: A Refined Contemporary Luxury Residence

The transformation of Hanover House focused on clarity, flow, and understated sophistication.

The redesigned interior now reflects a calm, cohesive aesthetic that enhances both daily living and entertaining.

Key outcomes of the transformation include:

Improved Spatial Flow

One of the most significant changes was the reorganisation of spatial relationships within the home.

Rooms now connect more naturally, creating a sense of openness and continuity while still preserving privacy where required.

Circulation routes were carefully refined to ensure that movement through the home feels effortless and intuitive.

A Unified Design Language

A consistent material and colour palette was introduced throughout the property to create visual harmony.

This approach helps the home feel larger, more cohesive, and more luxurious.

Rather than treating each room as a separate design exercise, the project embraces a holistic design language that ties the entire residence together.

Enhanced Natural Light

Lighting played a crucial role in the transformation.

By improving layout decisions, selecting reflective yet warm materials, and refining window treatments, the interior now feels brighter and more open throughout the day.

Layered lighting design also ensures that each space transitions smoothly from daytime functionality to evening ambience.

The Role of Bespoke Design in the Transformation

Bespoke design was central to the success of the Hanover House project.

In luxury residential interiors, off-the-shelf solutions rarely achieve the level of refinement expected in prime London properties.

Custom elements introduced in this project include:

  • Tailored joinery solutions
  • Integrated storage systems
  • Bespoke furniture pieces
  • Custom lighting design
  • Carefully selected finishes and textures

These details ensure that the home is not only visually refined but also highly functional for everyday use.

Bespoke design also plays a key role in creating a sense of individuality—ensuring that the home reflects the personality and lifestyle of its owners.

Materiality and Finishes

Material selection is one of the most powerful tools in luxury interior transformation.

For Hanover House, the focus was on creating a timeless yet contemporary palette that enhances architectural simplicity while adding depth and texture.

The result is a balance of:

  • Natural stone elements
  • Soft neutral tones
  • Warm timber finishes
  • Subtle metallic accents
  • High-quality bespoke surfaces

These materials work together to create an atmosphere of quiet luxury—elegant without being overstated.

Lighting as a Transformational Tool

Lighting design was treated as a foundational element rather than an afterthought.

A layered lighting strategy was implemented across the home, including:

  • Ambient lighting for overall illumination
  • Task lighting for functional areas
  • Accent lighting to highlight architectural features
  • Decorative lighting to add character and warmth

This approach ensures that the home feels dynamic and responsive to different times of day and usage scenarios.

Lighting is often what separates a visually appealing interior from a truly atmospheric one.

Creating a Home for Modern Living

One of the key objectives of the Hanover House transformation was to align the property with modern lifestyle expectations.

Today’s luxury homeowners expect more than aesthetic improvement. They require homes that support:

  • Remote working
  • Entertaining guests
  • Family interaction
  • Privacy and retreat spaces
  • Smart storage solutions
  • Integrated technology

The redesign ensures that each of these needs is met without compromising elegance or simplicity.

The Value of Renovation in Prime London Homes

In areas such as St John’s Wood, Hampstead, and Kensington, property renovation is often a more effective strategy than relocation.

A well-executed interior transformation can:

  • Significantly increase property value
  • Improve daily quality of life
  • Enhance functionality
  • Modernise outdated layouts
  • Extend the lifespan of the property

Hanover House demonstrates how thoughtful design can reposition an existing property as a modern luxury home without losing its original character.

Before & After: A Design Philosophy, Not Just a Visual Change

The success of this project is not defined solely by visual comparison, but by how the space now feels to live in.

Before, the home was functional but disconnected.

After, it is cohesive, calm, and purposefully designed to support contemporary living.

This is the essence of luxury interior design—creating environments that feel effortless, intuitive, and deeply considered.

Final Thoughts

The Hanover House project in St John’s Wood illustrates the transformative power of luxury interior design when applied with clarity, precision, and respect for architecture.

By rethinking layout, introducing bespoke elements, refining materials, and enhancing light, the property has been elevated into a sophisticated modern residence tailored for contemporary London living.

At Amit Dixit Design, we specialise in high-end residential transformations across London and the UK, creating interiors that combine architectural sensitivity with modern luxury. From full house refurbishments to bespoke interior architecture, our work focuses on delivering timeless spaces that enhance both lifestyle and property value.

Chai Stories - Cippenham - Slough

Interior Design Trends London 2026: What Our Clients Are Asking For

Luxury Residential and Commercial Interior Design Insights from London’s Evolving Design Landscape

Interior design in London is constantly evolving, but in 2026 the direction is clearer than ever: clients are prioritising personalisation, longevity, wellness, and meaningful luxury over short-lived trends.

Across luxury residential projects in Mayfair, St John’s Wood, and Central London, as well as commercial hospitality and workplace environments, we are seeing a consistent shift in what clients are asking for.

Rather than chasing fast-changing aesthetics, homeowners, developers, and business owners are investing in interiors that feel timeless, functional, and deeply personal.

At Amit Dixit Design, our work across high-end residential and commercial projects reflects these evolving expectations. From luxury private homes such as Hanover House in St John’s Wood to hospitality environments like Mezwaani Restro Bar and Chor Bazaarr, client priorities are shaping a new definition of modern luxury.

Here are the key interior design trends in London for 2026 based on real client demand

1. Quiet Luxury Is Replacing Statement Opulence

One of the most significant shifts in 2026 is the move away from overly decorative interiors toward quiet luxury.

Clients are increasingly asking for spaces that feel refined rather than loud—where quality is expressed through materials, craftsmanship, and proportion rather than visual excess.

This is particularly evident in luxury residential projects where homeowners want:

  • Subtle material palettes
  • Natural stone and timber finishes
  • Seamless detailing
  • Bespoke joinery
  • Soft, layered lighting

The focus is on interiors that feel expensive without needing to announce it.

In projects like Hanover House, St John’s Wood, this approach translates into calm, cohesive spaces designed for long-term living rather than short-term impact.

2. Bespoke Design Over Catalogue Interiors

A major driver in London’s luxury market is the growing rejection of mass-produced interiors.

Clients now expect:

  • Custom furniture pieces
  • Tailored joinery solutions
  • Bespoke lighting design
  • Unique spatial layouts
  • One-off material combinations

This is especially true in prime London locations such as Mayfair and Kensington, where exclusivity is non-negotiable.

Whether it’s a residential penthouse or a boutique hospitality venue, individuality is now seen as a core marker of luxury.

Even in commercial projects like Mezwaani Restro Bar and Chor Bazaarr, bespoke storytelling through interiors is essential to stand out in a saturated hospitality market

3. Wellness-Led Residential Design

Wellness is no longer a niche request—it is now a central design requirement.

In 2026, luxury homeowners are actively asking for spaces that support physical and mental wellbeing.

Common requests include:

  • Improved natural light strategies
  • Circadian lighting systems
  • Air quality improvements
  • Acoustic control
  • Dedicated wellness rooms
  • Spa-style bathrooms
  • Calm, clutter-free layouts

In projects such as Hanover House, spatial clarity and lighting design play a key role in creating a home that feels restorative rather than purely decorative.

The modern luxury home is now expected to function as a private sanctuary.

4. Hospitality-Inspired Residential Interiors

A growing trend in London residential design is the influence of luxury hospitality aesthetics.

Clients are increasingly inspired by:

  • High-end hotels
  • Private members’ clubs
  • Boutique restaurants
  • Destination bars

This is translating into homes that feel curated, layered, and experiential.

Features often include:

  • Statement lighting installations
  • Rich material layering
  • Bar and entertaining spaces
  • Lounge-style living areas
  • Hotel-inspired bedrooms

Interestingly, this trend works in reverse as well—hospitality clients are requesting residential-level comfort and warmth in commercial spaces, as seen in restaurant projects like Mezwaani Restro Bar.

5. Warm Minimalism Over Cold Minimalism

Minimalism is still relevant, but its interpretation has changed significantly.

In 2026, clients are moving away from cold, monochromatic minimalism toward warm minimalism.

This includes:

  • Soft neutral palettes
  • Textured finishes
  • Natural timber tones
  • Layered lighting schemes
  • Organic materials

The goal is to create simplicity without sterility.

This approach is especially popular in St John’s Wood and Mayfair residential projects where clients want modern interiors that still feel comfortable and inviting.

6. Multi-Functional Living Spaces

Post-pandemic lifestyle changes continue to influence spatial planning in London homes.

Clients now expect homes to support multiple functions within the same footprint:

  • Remote working zones
  • Entertainment spaces
  • Family areas
  • Fitness or wellness zones
  • Flexible guest accommodation

Designers are responding with highly adaptable layouts that allow spaces to transform throughout the day.

In projects like Hanover House, space planning plays a critical role in ensuring that every area serves more than one purpose without compromising elegance.

7. Statement Lighting as Architecture

Lighting is no longer treated as a finishing layer—it is now part of the architecture.

In 2026, clients are asking for lighting that:

  • Defines spatial zones
  • Creates atmosphere
  • Highlights architectural features
  • Acts as sculptural design elements

We are seeing increased demand for:

  • Bespoke chandeliers
  • Integrated LED detailing
  • Wall-washing effects
  • Architectural pendants
  • Layered dimmable systems

Lighting is now one of the most powerful tools in both residential and hospitality design.

8. Sustainability with Luxury Appeal

Sustainability has become a standard expectation rather than an optional extra.

However, in the luxury sector, sustainability must be paired with aesthetics and performance.

Clients are asking for:

  • Responsibly sourced materials
  • Long-life design solutions
  • Energy-efficient systems
  • Durable craftsmanship
  • Low-impact finishes

Importantly, sustainability is no longer about compromise—it is about intelligent design choices that enhance longevity and quality.

9. Commercial Spaces Focused on Experience

In commercial interior design, especially hospitality and retail, the emphasis in 2026 is firmly on experience design.

Restaurants, cafés, and bars are no longer judged purely on interiors but on the full sensory journey.

Projects like Chor Bazaarr and Mezwaani Restro Bar reflect this shift, where interiors are designed to:

  • Create emotional connection
  • Encourage social sharing
  • Improve dwell time
  • Strengthen brand identity

The most successful commercial spaces now behave like immersive environments rather than functional venues.

10. Personalisation at Every Level

The strongest overall trend in 2026 is personalisation.

Clients no longer want interiors that feel generic or formulaic.

Instead, they are asking for:

  • Design narratives tailored to their lifestyle
  • Cultural or personal references embedded in design
  • Bespoke spatial planning
  • Highly curated material palettes

Whether residential or commercial, individuality is now the defining feature of luxury design.

Final Thoughts

Interior design in London in 2026 is being shaped by a clear shift in mindset.

Clients are no longer chasing trends—they are investing in longevity, comfort, identity, and experience.

From luxury residential transformations like Hanover House in St John’s Wood to hospitality environments such as Mezwaani Restro Bar and Chor Bazaar, the demand is consistent: thoughtful, bespoke, and experience-led design.

At Amit Dixit Design, we specialise in creating luxury residential and commercial interiors across London and the UK that respond directly to these evolving expectations. Our focus remains on delivering timeless, highly considered spaces that balance aesthetics, functionality, and emotional impact.

Mezwaani Restaurant - Sheffield

Restaurant Interior Design: What Hospitality Clients Need to Know

Creating Memorable Dining Experiences Through Exceptional Restaurant and Café Interior Design

In London’s highly competitive hospitality market, great food alone is no longer enough to guarantee success.

Today’s diners are looking for experiences. From independent cafés and neighbourhood brunch spots to fine dining restaurants and destination bars, interior design plays a critical role in shaping how customers perceive a venue, how long they stay, how often they return, and ultimately how they remember the experience.

Whether you are launching a new restaurant, refurbishing an existing venue, or expanding your hospitality brand, investing in thoughtful restaurant interior design can have a significant impact on customer satisfaction and commercial performance.

At Amit Dixit Design, we have worked with hospitality clients to create distinctive dining environments that combine operational efficiency with strong visual identity. Projects such as Mezwaani Restro Bar in Sheffield and Chor Bazaarr in Burnham demonstrate how carefully considered design can help hospitality venues stand out in an increasingly crowded marketplace.

In this guide, we explore what restaurant and café owners should know before embarking on an interior design project.

Why Restaurant Interior Design Matters More Than Ever

The hospitality industry has changed dramatically over the last decade.

Social media, online reviews, customer expectations, and changing dining habits have elevated the importance of interior design. Guests no longer judge a restaurant solely on its menu; they evaluate the entire experience.

The atmosphere of a venue influences:

  • First impressions
  • Customer comfort
  • Brand perception
  • Length of stay
  • Social media engagement
  • Repeat visits
  • Word-of-mouth recommendations

For many successful restaurants and cafés, the interior has become an extension of the brand itself.

A thoughtfully designed environment helps create an emotional connection with guests long before the first dish arrives at the table.

Design Must Reflect the Brand Story

One of the most common mistakes in hospitality design is focusing solely on aesthetics without considering brand identity.

Every successful restaurant has a story.

That story might be rooted in heritage, culture, cuisine, locality, innovation, or craftsmanship. The interior should help communicate that narrative through materials, lighting, colour palettes, furniture, artwork, and spatial experiences.

This approach was central to both the Mezwaani Restro Bar and Chor Bazaarr projects.

Rather than creating generic hospitality environments, the design strategy focused on expressing the unique character of each brand through carefully curated interiors that reflected their culinary offering and cultural influences.

The result is an environment that feels authentic rather than simply decorative.

Understanding Customer Experience

Great hospitality design begins with understanding the customer journey.

From the moment guests approach the entrance to the moment they leave, every interaction contributes to the overall experience.

Key considerations include:

  • Arrival and reception experience
  • Waiting areas
  • Seating comfort
  • Table layouts
  • Sightlines
  • Lighting transitions
  • Acoustic comfort
  • Circulation routes

Customers should feel naturally guided through the space without confusion or congestion.

Successful restaurant interiors create an effortless flow that enhances both comfort and operational efficiency

Space Planning Is Critical

Many hospitality clients underestimate the importance of space planning.

While beautiful finishes attract attention, efficient layouts directly impact profitability.

Restaurant interior designers must carefully balance:

  • Seating capacity
  • Guest comfort
  • Staff circulation
  • Service efficiency
  • Accessibility
  • Safety requirements

Adding more tables may increase capacity on paper, but overcrowded layouts often reduce customer satisfaction and negatively affect the dining experience.

At the same time, underutilised space can impact commercial viability.

Achieving the right balance requires a detailed understanding of hospitality operations as well as design.

Lighting Can Transform a Restaurant

Lighting is one of the most powerful tools in restaurant design.

It influences mood, highlights architectural features, enhances food presentation, and shapes customer perception.

The most successful restaurants typically combine multiple layers of lighting, including:

  • Ambient lighting
  • Feature lighting
  • Accent lighting
  • Decorative lighting
  • Task lighting

In hospitality environments, lighting should evolve throughout the day.

A café serving breakfast and lunch may require brighter, more energetic lighting, while evening dining often benefits from warmer, more intimate atmospheres.

This flexibility allows restaurants to adapt to different customer expectations throughout service hours.

Material Selection Must Balance Beauty and Performance

Hospitality environments experience significantly more wear than residential interiors.

Materials must therefore deliver both aesthetic appeal and long-term durability.

Popular choices for premium restaurant interiors often include:

  • Natural stone
  • Timber finishes
  • Decorative metalwork
  • Textured wall treatments
  • Upholstered banquette seating
  • Bespoke joinery
  • Statement feature surfaces

At Mezwaani Restro Bar and Chor Bazaarr, material selection played a key role in creating visually rich environments while ensuring durability and ease of maintenance.

The goal is always to create interiors that remain attractive and functional for years to come.

Acoustics Are Often Overlooked

Many beautifully designed restaurants fail to address one critical factor: sound.

Excessive noise can significantly affect customer comfort and reduce the overall dining experience.

Good restaurant design considers acoustics from the outset through:

  • Soft furnishings
  • Upholstered seating
  • Acoustic wall treatments
  • Ceiling solutions
  • Strategic space planning

Creating the right acoustic environment encourages conversation and contributes to a more enjoyable atmosphere.

Creating Instagrammable Moments Without Following Trends

Social media continues to influence hospitality design, particularly in London’s café and restaurant sector.

Many operators want spaces that encourage customers to photograph and share their experience online.

However, successful hospitality design should not rely solely on trends.

Instead, designers should create authentic moments that naturally attract attention through:

  • Architectural features
  • Bespoke lighting
  • Unique materials
  • Curated artwork
  • Statement furniture
  • Memorable spatial experiences

The most successful venues remain relevant long after temporary design trends have disappeared.

Sustainability in Hospitality Design

Sustainability is increasingly important for both operators and customers.

Modern restaurant and café design often incorporates:

  • Sustainable timber
  • Energy-efficient lighting
  • Durable materials
  • Low-VOC finishes
  • Responsible sourcing
  • Long-life furniture solutions

Sustainable design choices not only reduce environmental impact but often deliver long-term operational benefits through reduced maintenance and improved efficiency.

What London Restaurant Owners Should Consider Before Starting a Project

Before engaging an interior designer, restaurant and café owners should establish:

  • Brand positioning
  • Target audience
  • Service style
  • Budget parameters
  • Operational requirements
  • Future growth plans

The clearer the vision, the more effectively designers can create an environment that supports both guest experience and commercial objectives.

Hospitality design is most successful when business strategy and creative vision work together from the earliest stages of the project.

Final Thoughts

Exceptional restaurant interior design goes far beyond aesthetics. It shapes customer experiences, strengthens brand identity, supports operational efficiency, and contributes directly to commercial success.

Whether creating a gourmet restaurant in Central London, a destination café in a thriving neighbourhood, or a hospitality venue elsewhere in the UK, thoughtful design can become one of the most powerful assets a business possesses.

Projects such as Mezwaani Restro Bar and Chor Bazaarr demonstrate how bespoke hospitality interiors can transform dining environments into memorable destinations that guests want to revisit and recommend.

At Amit Dixit Design, we create distinctive hospitality interiors that combine creativity, functionality, and commercial insight. From luxury restaurants and cafés to bars, hospitality venues, and mixed-use developments, we design spaces that leave a lasting impression on every guest.

Spaniards Road - Hampstead - London Back Garden

Residential vs Commercial Interior Design: Key Differences

How Luxury Homes, Hospitality Spaces, Offices, and Retail Environments Require Distinct Design Approaches

Interior design is often viewed through a purely aesthetic lens, but the reality is far more complex. The design considerations for a luxury private residence differ significantly from those required for a commercial office, hospitality venue, wellness space, or retail environment.

While both residential and commercial interior design aim to create beautiful, functional spaces, the objectives, challenges, and design processes are often fundamentally different.

At Amit Dixit Design, our portfolio spans luxury residential homes, boutique hospitality projects, wellness environments, offices, and commercial spaces across London and internationally. This diverse experience highlights how design strategies must adapt to suit the unique needs of each project.

In this article, we explore the key differences between residential and commercial interior design and why specialist expertise is essential in both sectors.

The Primary Purpose of the Space

Perhaps the most significant distinction between residential and commercial design lies in the purpose of the environment.

Residential Interior Design

Residential interiors are designed around the lifestyle, preferences, and daily routines of individuals or families.

The goal is to create a home that feels personal, comfortable, and reflective of the owner’s identity.

Projects such as Amit Dixit Design’s luxury residences in Mayfair, Central London, and international locations demonstrate how bespoke design can enhance everyday living while creating spaces that feel elegant and timeless.

Key priorities often include:

  • Comfort
  • Personal expression
  • Privacy
  • Family living
  • Wellness
  • Long-term enjoyment

Every decision is made with the homeowner’s experience in mind.

Spaniards Road - Hampstead - London Living Room intrior design

Commercial Interior Design

Commercial spaces serve broader operational objectives.

Whether designing an office, wellness centre, hospitality venue, restaurant, retail environment, or mixed-use development, the design must support business performance while delivering a memorable experience for users.

Commercial projects typically focus on:

  • Brand identity
  • Customer experience
  • Operational efficiency
  • Employee wellbeing
  • Revenue generation
  • Durability and maintenance

Unlike residential projects, commercial interiors must often satisfy multiple stakeholders with different priorities.

Design Decisions Are Driven by Different Users

In residential design, there is usually a clearly defined client or family making decisions.

The design process is highly personal and collaborative.

For example, when designing luxury homes such as the Dunraven Street residence in Mayfair, every aspect of the project is tailored to the homeowner’s lifestyle, preferences, and aspirations.

Commercial projects, however, often involve a much larger group of decision-makers.

A workplace project may require input from:

  • Directors
  • Employees
  • HR teams
  • Facilities managers
  • Investors
  • Brand consultants

Similarly, hospitality and retail environments must consider the needs of guests, customers, staff, and operators simultaneously.

The complexity of stakeholder management is one of the defining characteristics of commercial interior design.

Space Planning Requirements

Space planning forms the foundation of every successful interior project.

However, the priorities differ considerably between residential and commercial environments.

Residential Space Planning

In luxury homes, layouts are designed to improve quality of life.

Designers focus on:

  • Family interaction
  • Privacy
  • Entertaining
  • Storage
  • Flow between spaces
  • Natural light

The objective is to create a seamless and enjoyable living experience.

Commercial Space Planning

Commercial layouts must balance user experience with operational performance.

For example:

  • Offices require efficient circulation and collaboration zones.
  • Hospitality venues need intuitive guest journeys.
  • Wellness spaces require calm and carefully controlled environments.
  • Retail spaces must encourage customer engagement and product discovery.

Every square metre must work harder because it directly impacts business performance.

Materials and Durability

Both residential and commercial interiors may utilise luxury materials, but the performance requirements differ significantly.

Residential Interiors

Homeowners often prioritise:

  • Aesthetics
  • Texture
  • Craftsmanship
  • Comfort
  • Longevity

Natural stone, timber veneers, handcrafted furniture, and bespoke joinery are frequently used to create warm and sophisticated environments.

Commercial Interiors

Commercial environments must withstand significantly higher levels of use.

Materials often need to meet strict requirements relating to:

  • Durability
  • Fire safety
  • Maintenance
  • Accessibility
  • Building regulations

The challenge is achieving luxury aesthetics while ensuring long-term performance.

This balance is particularly important in hospitality and wellness projects, where design must remain visually impactful while accommodating heavy daily usage.

Branding Plays a Much Larger Role in Commercial Design

One of the biggest differences between the two disciplines is the role of branding.

Residential interiors reflect the personality of the homeowner.

Commercial interiors reflect the identity of the business.

Whether designing a boutique wellness destination, luxury office, hospitality venue, or retail environment, the interior becomes an extension of the brand itself.

Colour palettes, materials, lighting, furniture, and spatial experiences all contribute to how customers perceive the business.

A well-designed commercial space can strengthen brand recognition, build trust, and improve customer engagement.

Technology Integration

Technology is increasingly important across both sectors.

However, the applications are often different.

Residential Projects

Luxury homes frequently incorporate:

  • Smart home systems
  • Automated lighting
  • Climate control
  • Integrated entertainment
  • Security solutions

The emphasis is on convenience and lifestyle enhancement.

Commercial Projects

Commercial spaces often require more complex systems, including:

  • Building management systems
  • Occupancy monitoring
  • AV integration
  • Workplace technology
  • Customer experience technologies

These systems must operate seamlessly while supporting business objectives.

The Role of Emotion

Perhaps surprisingly, both residential and commercial interior design are ultimately about creating emotional connections.

In residential design, the objective is to make people feel at home.

In commercial design, the objective is to influence how customers, guests, employees, or visitors experience a brand or environment.

Whether it is a luxury residence, a wellness destination, or a sophisticated workplace, successful interiors create positive emotional responses that encourage people to engage with the space.

What Both Disciplines Have in Common

Despite their differences, the most successful residential and commercial projects share several key principles:

  • Exceptional attention to detail
  • Strong space planning
  • Quality materials
  • Bespoke design solutions
  • User-centred thinking
  • Timeless aesthetics
  • Technical expertise

These foundations underpin every successful project regardless of sector.

Final Thoughts

Residential and commercial interior design may share common creative principles, but the goals, processes, and challenges are often very different.

Residential projects focus on lifestyle, comfort, and personal expression, while commercial environments must support operational performance, branding, and user experience at scale.

At Amit Dixit Design, our experience across luxury homes, hospitality venues, wellness environments, offices, and commercial spaces allows us to bring valuable cross-sector insights to every project. By combining architectural understanding, bespoke craftsmanship, and strategic thinking, we create interiors that are both beautiful and purposeful.

Whether designing a private residence in Mayfair or a sophisticated commercial environment, our goal remains the same: creating exceptional spaces that enrich the way people live, work, and experience the world around them.

Dunraven Street - Mayfair Living Room Final

Mayfair Interior Design: What Makes It Unique?

Mayfair Interior Design: What Makes It Unique?

Mayfair has long been regarded as London’s most prestigious residential neighbourhood. From elegant Georgian townhouses and luxury apartments to world-renowned hotels and private members’ clubs, the area represents the very best of luxury living in the UK.

But what exactly makes Mayfair interior design different from luxury interiors elsewhere in London?

The answer lies in a unique combination of architectural heritage, craftsmanship, bespoke detailing, and a refined approach to modern luxury. Designing in Mayfair requires more than simply selecting beautiful materials and furniture. It demands a deep understanding of the area’s history, its architecture, and the expectations of discerning homeowners.

At Amit Dixit Design, our work on a private residence on Dunraven Street, Mayfair perfectly illustrates the principles that define exceptional interior design in one of London’s most sought-after postcodes.

Respecting Architectural Heritage

One of the defining characteristics of Mayfair is its extraordinary architectural legacy.

Many properties within the area feature period details that contribute significantly to their character and value. Original cornicing, decorative mouldings, high ceilings, grand proportions, and traditional joinery are all hallmarks of Mayfair’s architectural identity.

Successful luxury interior design in Mayfair is not about erasing history—it is about enhancing it.

For the Dunraven Street residence, the design approach focused on creating a sophisticated contemporary home while respecting the building’s architectural integrity. Carefully considered detailing, balanced proportions, and high-quality materials helped create an interior that feels both timeless and relevant to modern living.

This delicate balance between heritage and contemporary luxury is often what distinguishes Mayfair interiors from projects in newer developments across London.

Understated Luxury Rather Than Excess

Luxury in Mayfair tends to be subtle.

Unlike some international luxury markets where opulence can dominate the design narrative, Mayfair interiors are often characterised by restraint, elegance, and exceptional quality.

The Dunraven Street project reflects this philosophy through its carefully curated palette, bespoke finishes, and attention to detail. Rather than relying on overly decorative elements, the design focuses on craftsmanship, materiality, and spatial harmony.

The result is an environment that feels calm, sophisticated, and enduring—qualities that many high-net-worth clients increasingly prioritise over short-lived trends.

Bespoke Design Is Essential

Every Mayfair property presents unique opportunities and challenges.

No two homes are identical, which is why bespoke design plays such an important role in luxury residential interiors.

In premium London properties, clients expect spaces tailored specifically to their lifestyles. This often includes:

  • Custom-designed joinery
  • Bespoke furniture
  • Integrated storage solutions
  • Tailored lighting schemes
  • Specially sourced materials
  • Architectural detailing unique to the property

At Dunraven Street, bespoke interventions were carefully integrated throughout the project to maximise functionality while maintaining a seamless visual language.

This level of personalisation creates homes that feel unique to their owners rather than following a standard design formula.

The Importance of Space Planning

One of the less visible aspects of luxury interior design is space planning.

Many people associate interior design primarily with aesthetics, but the most successful Mayfair interiors are built upon intelligent layouts that enhance everyday living.

Prime central London properties often require creative solutions to accommodate modern lifestyles within historic building envelopes.

For the Dunraven Street residence, careful consideration was given to circulation, functionality, storage, and the relationship between individual spaces. The goal was to create a home that not only looked beautiful but also worked effortlessly for its occupants.

Great luxury design is often felt before it is noticed.

Material Selection Defines the Experience

Materiality plays a crucial role in Mayfair interior design.

The neighbourhood has long been associated with craftsmanship and quality, which means material choices must meet exceptionally high standards.

Across many luxury Mayfair residences, common features include:

  • Natural stone surfaces
  • Fine timber veneers
  • Bespoke metalwork
  • Hand-finished plaster details
  • Luxury textiles
  • Artisan-made furniture

The Dunraven Street project demonstrates how carefully selected materials can create depth, warmth, and sophistication without overwhelming the architecture.

When combined thoughtfully, these materials contribute to an atmosphere of effortless luxury that remains timeless.

Modern Living Within Historic Buildings

One of the most interesting challenges in Mayfair interior design is integrating modern living requirements into historic properties.

Today’s homeowners expect features such as:

  • Smart home technology
  • Advanced lighting control
  • Climate management systems
  • Home entertainment solutions
  • Enhanced security
  • Wellness-focused environments

The challenge is ensuring that these technologies enhance the experience without disrupting the architectural character of the property.

At Dunraven Street, contemporary comforts were incorporated discreetly, allowing the design to maintain a refined and elegant aesthetic while supporting modern lifestyles.

Why Attention to Detail Matters

Luxury is rarely defined by a single statement piece.

Instead, it emerges through the cumulative effect of hundreds of carefully considered decisions.

This philosophy was central to the Dunraven Street project, where every element—from joinery details and material transitions to lighting integration and furniture placement—was carefully coordinated to create a cohesive interior experience.

These details may not immediately command attention, but they are often what separates exceptional interiors from ordinary ones.

In Mayfair, where expectations are exceptionally high, attention to detail is not optional—it is essential.

What Homeowners Can Learn from Mayfair Design

Even for homeowners outside Mayfair, there are valuable lessons to take from the neighbourhood’s design philosophy.

The most successful luxury interiors tend to share several characteristics:

  • Timeless rather than trend-driven design
  • High-quality materials
  • Bespoke craftsmanship
  • Strong architectural relationships
  • Thoughtful space planning
  • Careful attention to detail
  • A focus on lifestyle and functionality

These principles create homes that remain relevant and enjoyable for many years to come.

Final Thoughts

Mayfair interior design is unique because it exists at the intersection of heritage, craftsmanship, and contemporary luxury. The neighbourhood’s exceptional properties demand a thoughtful approach that respects architectural history while delivering the comfort and sophistication expected by modern homeowners.

Our Dunraven Street project demonstrates how these principles can be brought together to create a residence that feels elegant, personal, and timeless.

At Amit Dixit Design, we specialise in luxury residential and commercial interiors across Mayfair, London, and the UK. Through a combination of bespoke design, architectural sensitivity, and meticulous attention to detail, we create interiors that reflect both the character of the property and the individuality of its owner.

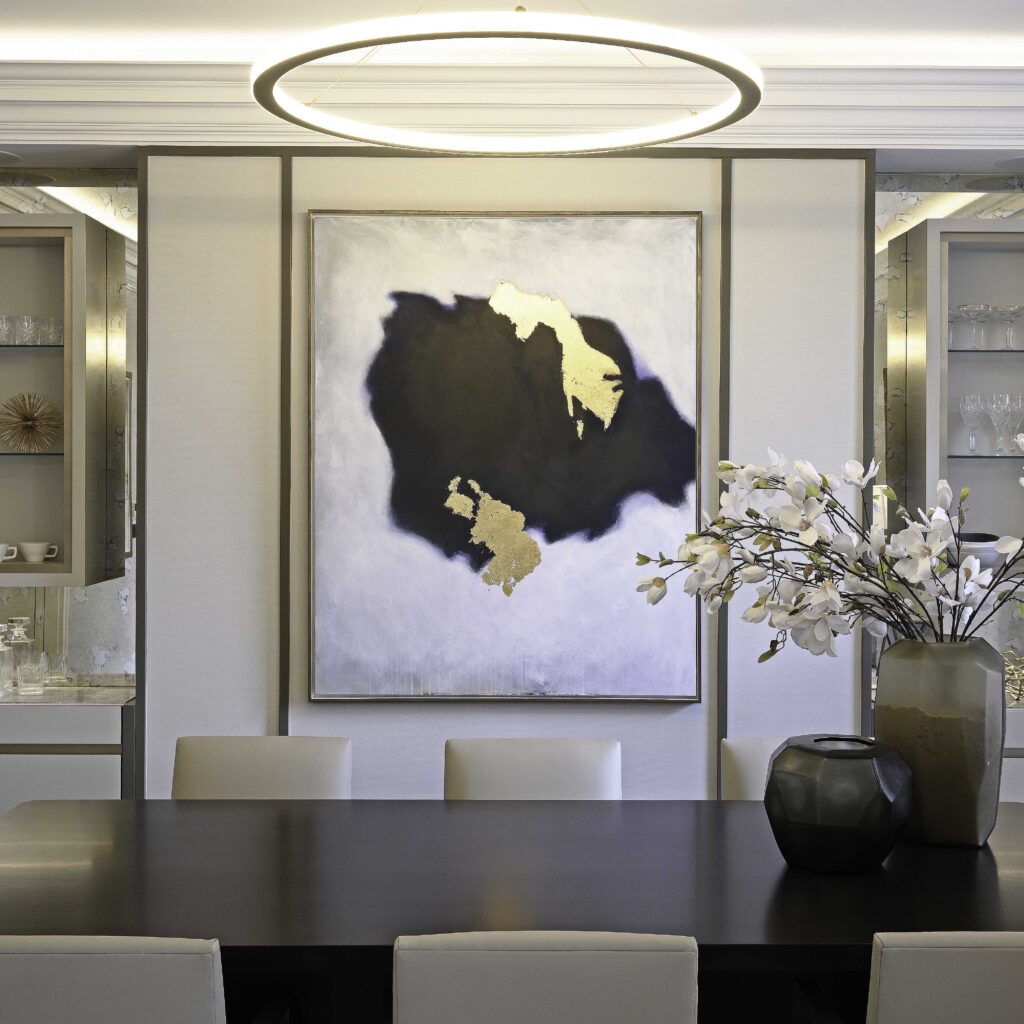
Hampstead Heath HouseDining-Room

The Ultimate Guide: Modern vs. Classic Interior Design for London Luxury Homes

In the global capital of design, the dialogue between history and innovation is constant. For the discerning homeowner in London’s most prestigious postcodes—from the stucco-fronted grandiosity of Belgravia to the cutting-edge glass structures of Battersea Power Station—the choice of interior style is more than an aesthetic preference; it is a statement of identity.

At Amit Dixit Design, we understand that a luxury residence must be a sanctuary that reflects the soul of its inhabitant. The debate between Modern vs. Classic interior design is a cornerstone of our practice. As we navigate the trends of 2026, we find that the most successful projects aren’t those that pick a side, but those that master the tension between the two. 

The Pillars of Classic Interior Design: Timeless Grandeur

Classic design is the language of London’s heritage. It is rooted in the principles of the 18th and 19th centuries, drawing heavily from Georgian, Victorian, and Regency influences. For a property in Kensington or Hampstead, embracing the “Classic” means honoring the architectural DNA of the building.

1. Symmetry and Order

The hallmark of classicism is balance. Rooms are often designed around a central focal point—usually a grand marble fireplace or a curated art piece. Symmetrical furniture arrangements create a sense of stability and formal elegance that is inherently calming to the eye.

2. Architectural Integrity

In London’s Grade II listed buildings, the architecture is the art.

 Classic design celebrates:

  • Ornate Plasterwork: Intricate crown moldings, ceiling roses, and wainscoting. 
  • Noble Materials: The use of dark woods like walnut and mahogany, paired with Carrara marble and polished brass.
  • Textural Depth: Heavy silk drapery, damask wallcoverings, and velvet upholstery that offer a multi-sensory experience of luxury. 

3. The Color Palette of the Aristocracy

Classic interiors often lean toward a grounded, sophisticated palette. We utilize “Heritage Tones”—deep navy, hunter green, and burgundy—balanced by warm creams and gold leaf accents to reflect the light of a London afternoon.

The Evolution of Modern Interior Design: The Sophistication of Simplicity

Modern design in the 2026 luxury market has moved far beyond the “cold” minimalism of the early 2000s. Today, it represents a “visual detox”—a way to create breathing room within the high-octane energy of the city.

1. Form Follows Function

In a modern London penthouse, every element must earn its place. The focus is on clean, horizontal lines and an “uncluttered” philosophy. This style prioritizes the volume of the space over the ornamentation of the objects within it.

2. The New Materiality

Modernity in 2026 is defined by tactile minimalism. We move away from the purely synthetic and embrace: 

  • Industrial Refinement: Brushed steel, blackened hardware, and poured resin floors.
  • Organic Textures: Reclaimed light oak, bouclé fabrics, and honed (matte) stone surfaces.
  • ● Light as a Material: Using floor-to-ceiling glazing and smart-glass technology to make the London skyline the primary “wallpaper” of the home. 

3. The "Textured Nude" Palette

Modernity is currently defined by soft, atmospheric neutrals. We utilize shades of “Oatmeal,” “Clay,” and “Mushroom” to create a monochromatic layers that feel expansive and airy.

The 2026 Trend: The "Modern Classic" Fusion

The most sophisticated London luxury interiors today fall into the “Modern Classic” or “Transitional” category. This is where Amit Dixit Design truly excels. We believe that a home should feel like it has been curated over time, not delivered in a single box.

Bridging the Gap: How to Blend Styles

To achieve a harmonious fusion, we follow a specific design logic: 

  • The 80/20 Rule: We typically recommend a 80% dominant style with 20% accent style. For example, a classic Georgian room with original cornicing (80%) brought into the present with a bold, sculptural modern Italian sofa and minimalist lighting (20%).
  • Modernizing the Classic: We take traditional silhouettes—like a Chesterfield sofa—and reupholster them in an unexpected modern fabric like a high-performance matte linen or a vibrant jewel-toned mohair. 
  • Hardware and Accents: 2026 is seeing a massive shift toward Silver Tones. Replacing traditional gold or brass hardware with polished chrome or brushed nickel instantly “cools” a classic room, giving it a contemporary edge.

London-Specific Design Considerations

Designing for the London market requires a deep understanding of local constraints and opportunities. Space Optimization in the City Whether it’s a mews house in Marylebone or a lateral apartment in Knightsbridge, space is the ultimate luxury. 

  • Modern Approach: Use “floating” cabinetry and mirrors to create the illusion of infinite floor space. 
  • Classic Approach: Use bespoke, floor-to-ceiling joinery to maximize vertical storage while maintaining the “library” aesthetic.

Wellness and Technology

Regardless of the aesthetic, a 2026 luxury home must be “intelligent.” At our studio, we integrate:

  • Invisible Tech: Submerged speakers and hidden cinema screens that don’t disrupt the classic molding. 
  • Circadian Lighting: Lighting systems that mimic natural daylight cycles, essential for maintaining well-being during London’s shorter winter days. 

Why Partner with Amit Dixit Design?

Choosing between Modern and Classic can be daunting. Our process removes the guesswork through state-of-the-art Virtual Reality (VR) prototyping. We allow our clients to “walk through” their redesigned space, toggling between classic and modern finishes in real-time before a single contractor is hired. We specialize in Super-prime residential design, ensuring that every project—whether a sleek Mayfair bachelor pad or a sprawling Richmond family estate—is delivered with the precision of high-end architecture and the soul of bespoke artistry.

Key Keywords for London Luxury:

● High-end interior architecture London

● Bespoke furniture commissions

● Grade II listed building renovation

● Luxury property styling Mayfair

● Contemporary London penthouse design

Final Thoughts: Creating Your Legacy

 Ultimately, the choice between Modern and Classic isn’t about what is “in fashion.” It is about how you want to feel when you cross the threshold of your home. Classic design offers a sense of legacy and permanence, while Modern design offers clarity and progress.

At Amit Dixit Design, we step with you into a world of luxury, thoughtfully created for you. Let us help you find the perfect equilibrium for your London residence.

Book Your Private Design Consultation with Amit Dixit

house interior design

The Future of Refined Living: Top Luxury Interior Design Trends in London for 2026

In the heart of London’s most prestigious postcodes—from the historic townhouses of Chelsea to the sleek penthouses of Mayfair—a new era of luxury is unfolding. At Amit Dixit Design, we believe that luxury in 2026 is no longer defined by mere opulence; it is defined by precision, purpose, and personal storytelling.

As we move through 2026, the London design landscape is shifting away from “show-home” perfection toward interiors that feel “lived-in yet curated.” Here are the defining trends shaping the world of high-end London interiors this year. 

Hanover House – St Johns Wood – London TV Lounge View

1. Biophilic Architecture & "The Indoor Forest"

The boundary between the London terrace and the garden is disappearing. In 2026, we are seeing a heightened demand for biophilic design that goes beyond a few potted plants. 

  • Living Walls & Internal Courtyards: Integrating nature into the structural fabric of the home. 
  • Natural Light Engineering: Using advanced light wells and 3D-visualized spatial planning to maximize Vitamin D even on the greyest London afternoons. 
  • Materials: Raw stone, unpolished marble, and light timbers like acacia and bamboo that bring the tactile serenity of the outdoors in. 

2. The Return of "Quiet Sophistication"

While “Quiet Luxury” was the buzzword of previous years, 2026 sees it evolve into Quiet Sophistication. This trend focuses on the “tactile nude”—a palette of oatmeal, blush, and soft clay layered with rich textures. 

  • The Palette: Moving away from cold greys into “Mocha Mousse” and “Rhythm of Blues” (the 2026 colors of the year). 
  • Tactility: Think bouclé cushions paired with mohair throws and bespoke wool rugs. ● Amit’s Take: “A space should be felt before it is seen. We use layered neutrals to create a ‘cave-like’ sanctuary that protects the soul from the hustle of the city.”

3. Sculptural Curves & Organic Flow

Sharp, industrial edges are officially a thing of the past. The 2026 aesthetic is defined by softness and flow, drawing inspiration from the organic silhouettes of the 1970s but refined with modern precision.

  • Curved Architecture: Arched doorways, fluted kitchen islands, and circular staircases that reduce visual “bulk.”
  • Statement Seating: “Fat” armchairs and sofas with architectural edges that serve as functional art.
  • Flow: At Amit Dixit Design, we utilize VR technology to ensure these curves enhance the movement and “Qi” of a room before a single wall is built. 

4. Modern Heritage: The Nostalgic Reclamation

Londoners are increasingly looking to bridge the gap between their property’s history and their modern lifestyle. This trend, known as Modern Heritage, celebrates the “imperfect and handmade.” 

  • Bespoke Joinery: Custom-built libraries and floor-to-ceiling wardrobes that respect original Grade II listed moldings.
  • Curated Contrast: Pairing an antique Regency table with sleek, silver-toned metallic accents like brushed nickel or polished chrome—which are making a massive comeback over brass this year. 
  • Global Artisans: Sourcing one-off pieces from master craftsmen to ensure your home tells a story that cannot be replicated.

5. Wellness-Led "Quiet" Tech

Luxury in 2026 is “smart” but invisible. We are designing homes that actively support the nervous system. 

  • Circadian Lighting: Smart systems that shift color temperature to match your body clock. 
  • Acoustic Luxury: Hidden sound-absorbing panels and “silent” air filtration systems. ● Multi-Functional Zones: Guest rooms that transform into high-end wellness pods or yoga studios at the touch of a button. 
Iverna Court - Kensington hall view

The Luxury Home Renovation Checklist : What to Know Before Starting Your Residential Interior Project

Renovating a luxury home is an exciting opportunity to transform a property into a highly personalised living environment. Whether you are redesigning a townhouse in London, renovating a period property, or upgrading a modern residence, a successful project requires careful planning, expert design, and a clear understanding of the process. In the world of luxury residential interior design, every decision—from spatial planning to material selection—contributes to the overall experience of the home. For homeowners embarking on a high-end home renovation in the UK, preparation is essential to ensure the project delivers both aesthetic excellence and long-term functionality. This checklist outlines key considerations before beginning a luxury residential renovation.

Iverna Court -Kensington

Define Your Vision for the Home

Before starting a luxury renovation project, it is important to define how you want the home to function and feel. High-end residential interiors should reflect both the lifestyle and personality of the homeowner while creating a cohesive architectural environment.

Consider how the property will be used on a daily basis: 

  • Do you want open-plan living spaces for entertaining guests? 
  • Should the home include a dedicated study, media room, or wellness area?
  • Would improved natural light or spatial flow enhance the interior?

In luxury interior design projects in London, establishing a clear design brief allows designers to create spaces that balance elegance with practicality.

Understand the Scope of a Luxury Renovation

A high-end residential renovation often extends beyond interior decoration. Many projects involve reconfiguring layouts, improving circulation, and enhancing architectural elements to create a more refined living environment.

Typical elements of a luxury home renovation in the UK include:

  • Interior architecture and spatial planning
  • Structural layout changes 
  • Bespoke joinery and custom cabinetry 
  • Tailored furniture and lighting design
  • Selection of premium materials and finishes

Taking a holistic approach ensures the entire home feels cohesive rather than designedroom by room.

Establish a Realistic Budget

Budget planning is one of the most important aspects of any luxury interior design project. High-end residential interiors prioritise craftsmanship, quality materials, and bespoke detailing, which require careful financial planning.

A comprehensive renovation budget should account for: 

  • Interior design and consultancy services 
  • Construction and structural work 
  • Bespoke furniture and joinery 
  • Premium materials such as natural stone, timber, and metals 
  • Decorative lighting and art 
  • A contingency allowance for unforeseen conditions

 A clearly defined budget allows the design team to develop a scheme that delivers exceptional results without unexpected compromises.

Planning Permissions and Property Regulations

For homeowners undertaking a luxury renovation in London or across the UK, planning permissions and property regulations can influence the design process

Important considerations may include: 

  • Planning permission for extensions or structural changes 
  • Building regulations compliance 
  • Party wall agreements for adjoining properties 
  • Listed building or conservation area restrictions 

Understanding these requirements early helps prevent delays and ensures the renovation proceeds smoothly.

Assemble the Right Design Team

A successful luxury residential interior design project relies on collaboration between experienced professionals. Working with a design studio that specialises in high-end residential interiors ensures that architectural planning, interior design, and project management are fully integrated.

An experienced design team will typically provide:
● Concept development and design direction
● Detailed interior architecture drawings
● Coordination with contractors and consultants
● Procurement of bespoke furniture and finishes
● Project management from design through installation
This approach maintains design consistency and ensures the final interior reflects theoriginal vision.

Consider Technology and Future Living

Modern luxury homes increasingly integrate technology that enhances both comfort andefficiency. When planning a renovation, it is worth considering features that support
long-term functionality.
Examples include:
● Smart home automation systems
● Integrated lighting and climate control
● Energy-efficient glazing and insulation
● Flexible spaces for remote working or relaxation
Future-proofing the design ensures the home remains practical and valuable for years tocome.

Creating Timeless Luxury Residential Interiors

A luxury renovation is not simply about improving a property it is about crafting a home that reflects refined living and thoughtful design. Through careful planning, expert spatial design, and meticulous attention to detail, a residential project can become a truly exceptional living environment. For homeowners embarking on a luxury home renovation in London or the wider UK, working with experienced interior designers ensures every element of the project from concept to completion is delivered with precision and sophistication. The result is a home that balances architectural elegance, bespoke interiors, and modern living, creating spaces that are both timeless and deeply personal.