
02 · Hotels & hospitality · UK & Europe
Hotel & Hospitality Interior Design Company, UK
Hotel interiors that guests remember, that stand up to daily service, and that are delivered to your brand standards, programme and budget.
Book a consultation+44 (0)79 5644 9523
For a hotel owner, operator or asset manager, an interior has to do more than photograph well. It shapes the guest experience, supports the rate a room can command, carries the brand and has to survive the wear of daily operation. Amit Dixit Design is a hotel interior design company and interior architecture studio in Mayfair, London, working on hotel and hospitality projects across the UK and in Europe, with earlier work in Abu Dhabi and China.
Our founder, Amit Dixit, says his love for the hospitality industry has been there throughout his career; the studio, established in 2017, has grown from luxury residential into hospitality, wellness, F&B and retail. That residential background matters in a hotel: guests increasingly expect rooms that feel like a well-designed home.
Hotel refurbishment and hospitality renovation
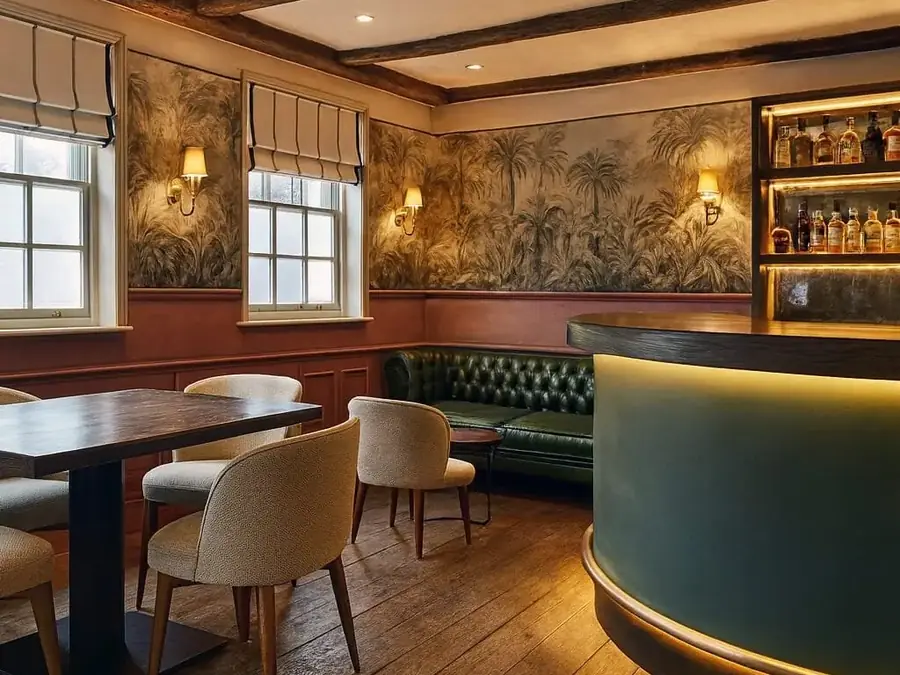
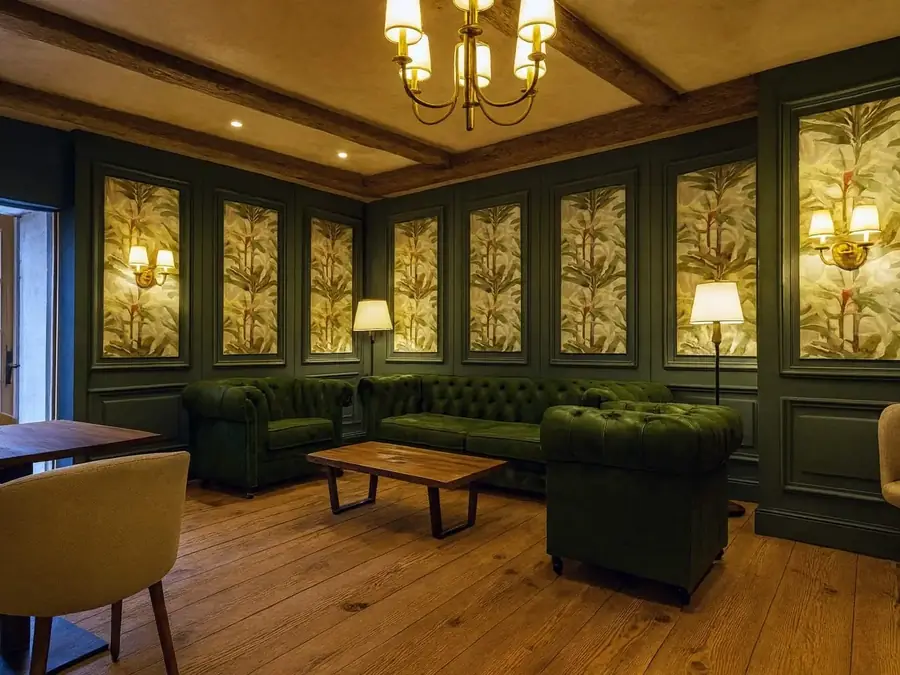
Most hotel work is refurbishment, often while the hotel keeps trading. At the Grade II listed Rose & Crown Hotel in Tonbridge, Kent, our approach was one of uncovering rather than just designing: we stripped away years of paint and coverings to reveal the original oak beams and timber columns, and restored and polished the original wooden floors from the reception and lounge to the breakfast room and bar lounges, blending Tudor-era charm with modern comfort. Read more in our journal piece on luxury pub interior design and the Rose & Crown.
Working with heritage hotel buildings
Listed hotels bring extra layers of consent and care. We plan the work around the building's character and handle planning permission, licences to alter and building regulations alongside the design.
Guest rooms and suites
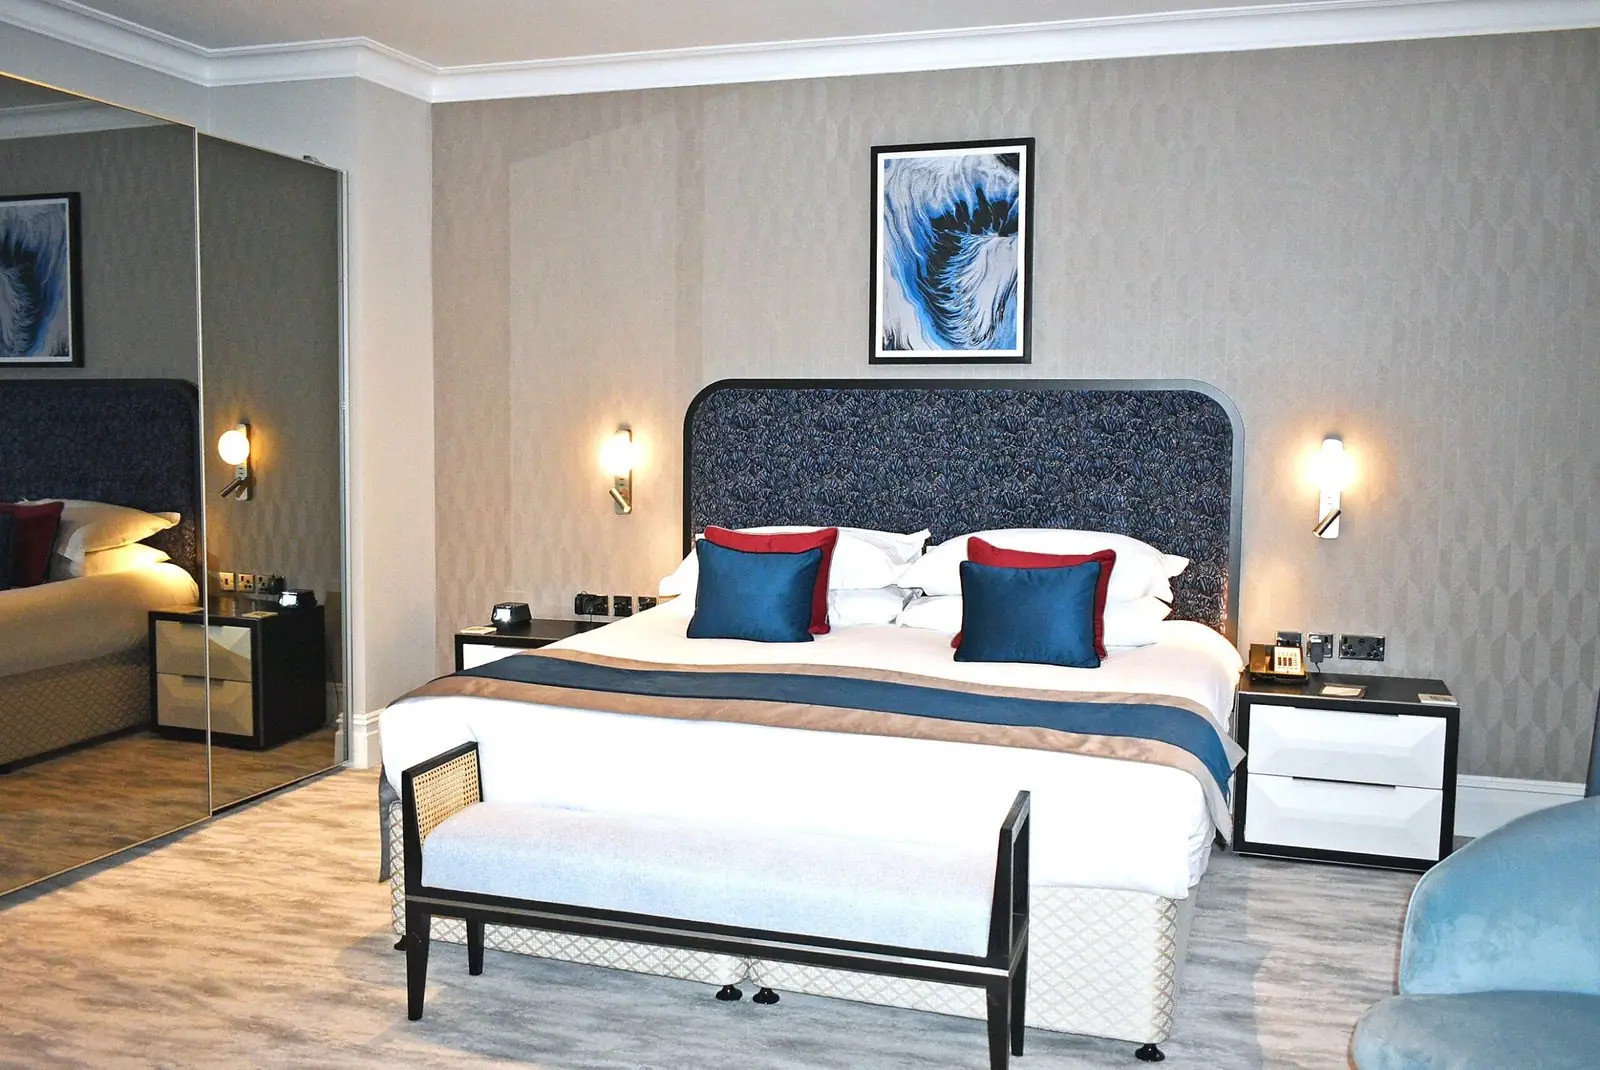
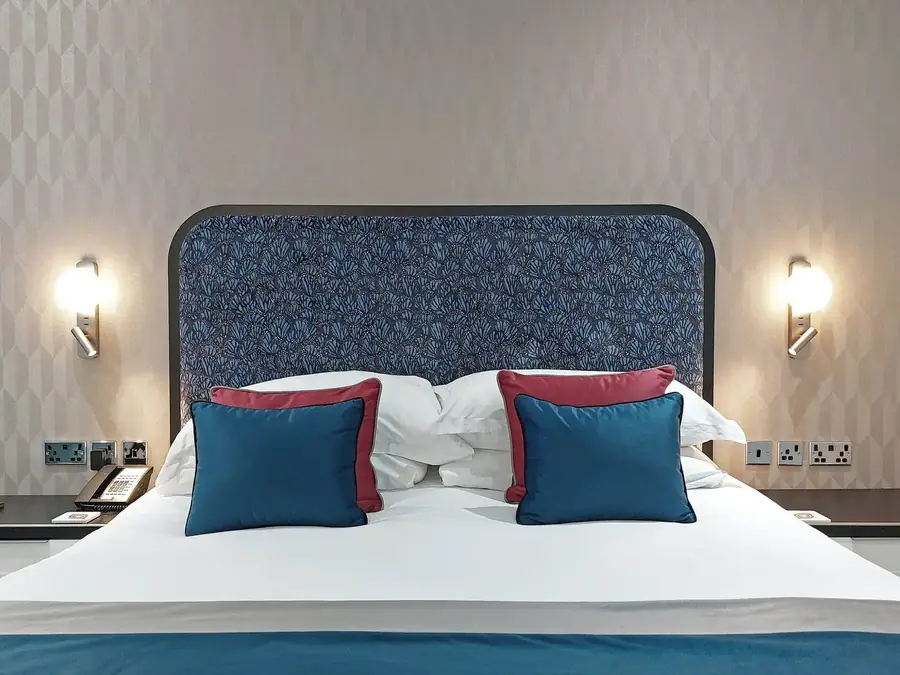
At the Taj Hotel's 51 Buckingham Gate, overlooking St James's Park, we renovated three expansive residential suites, each with two double bedrooms with ensuites and grand living, dining and kitchen areas. The design is an 'inter-cultural' dialogue, blending Indian heritage with British elegance through opulent materials and bespoke finishes. Guest rooms are where a hotel earns its reviews, so we plan them for sleep, storage, lighting control and cleaning as carefully as for the look.
Hotel public areas
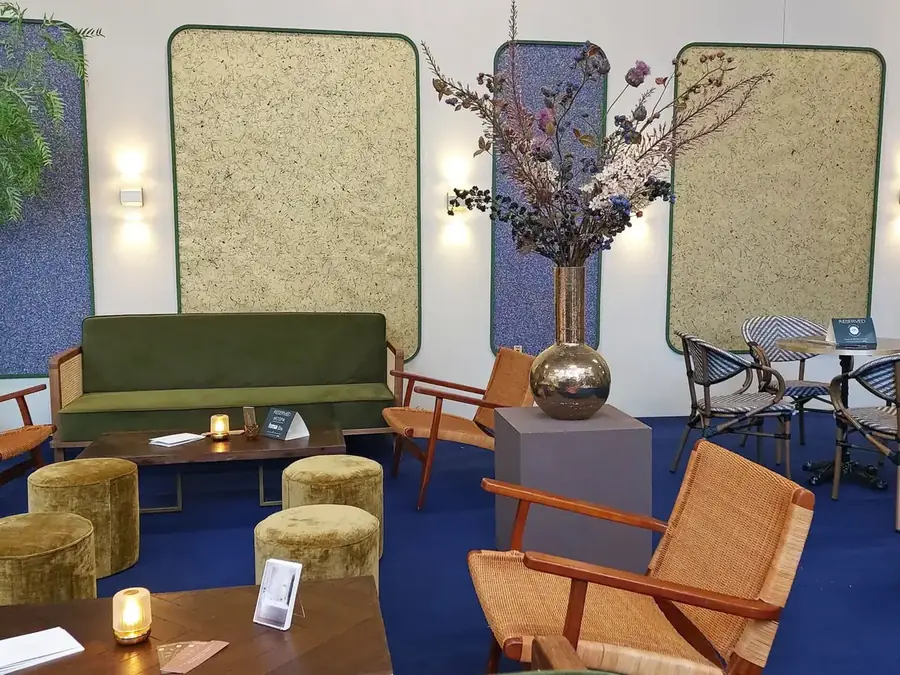
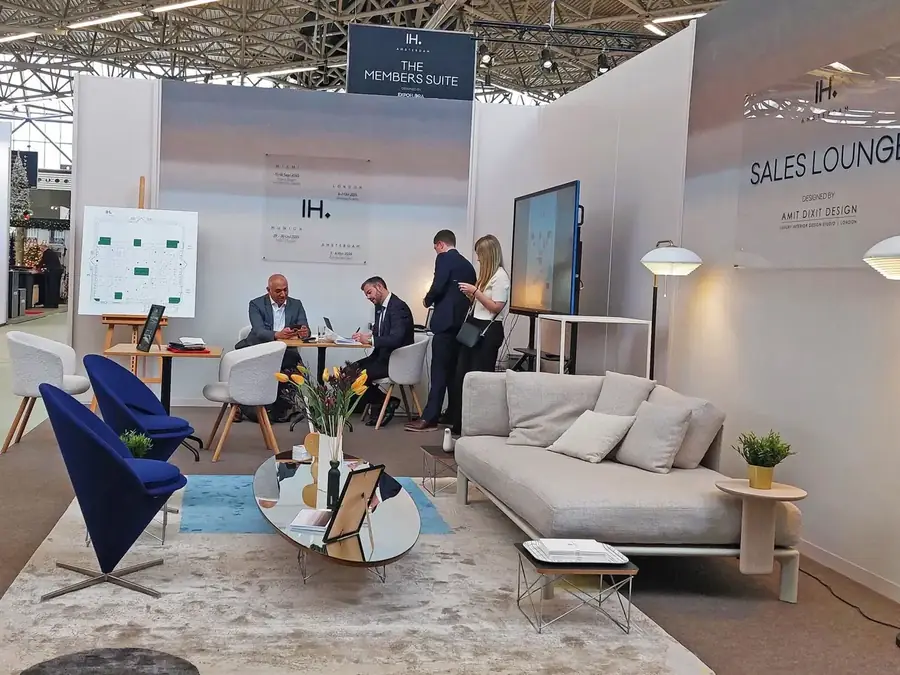
Arrival, lobby, lounge, bar and dining spaces set the tone for the whole stay. Our public-area work includes the reception, lounge, breakfast room and bar lounges at the Rose & Crown, and the Dining Room feature we designed as a 2025 design partner of the Independent Hotel Show in London on the theme 'Redefining Luxury'. In Amsterdam, our 'Muted Luxury' Business Lounge featured at the Independent Hotel Show Amsterdam 2025.
Boutique and independent hotels
Independent and boutique hotels compete on character. We have been a design partner of the Independent Hotel Show in London for three years running and have created feature installations at the Independent Hotel Show Amsterdam in 2024 and 2025 and at the Hotel Innovation Expo. These shows are where we meet independent hoteliers and keep pace with what guests expect next. A clear design story, local character and a few memorable moments can set a smaller hotel apart from the chains.
Hotel FF&E design and procurement
Furniture, fixtures and equipment have to look right, meet specification and arrive on time. Our FF&E design and procurement service covers bespoke and specified furniture, statement and functional lighting, fabrics, artwork and accessories, from concept development to final installation, so owners and operators do not have to chase deliveries or decipher spec sheets.
Brand standards, resorts and large schemes
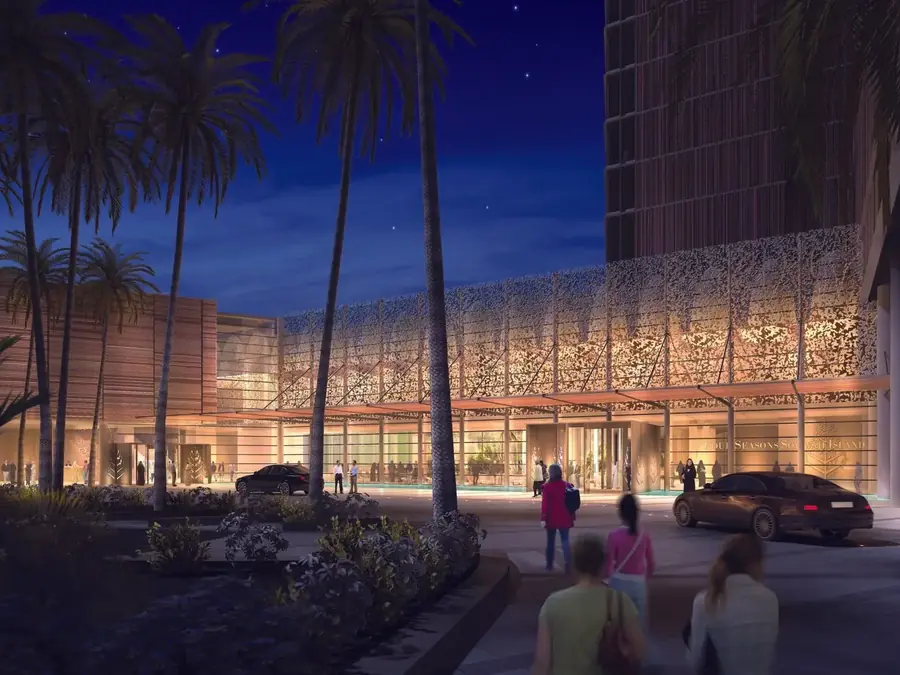
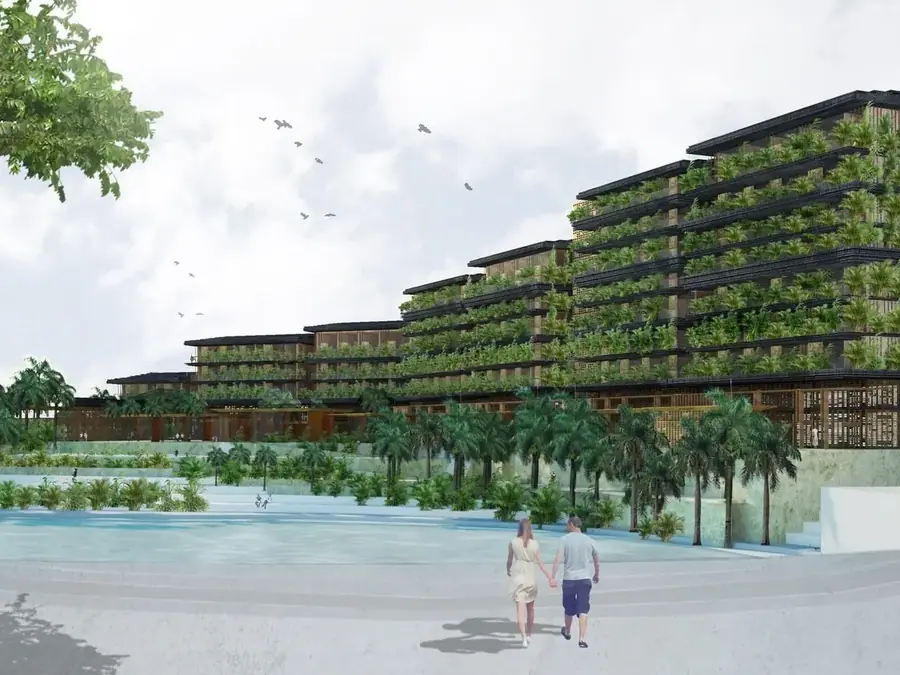
From 2009 to 2011, as part of the PLP Architecture design team on Al Maryah Island, Abu Dhabi, our team led design optimisation and interior fit-out coordination so that the development met the standards of the Four Seasons brand. In China, our feasibility and concept design for the Hainan Destination Spa tucked the spa, restaurants and hotel rooms into the hillsides around a natural lake. See also our spa interior design and restaurant and bar design pages.
Hotel interior designers in London and across the UK
Hotel owners looking for hospitality interior designers in London often need a studio that can also travel. Ours is in Mayfair, a short walk from many of the capital's hotels, and our hotel work runs from the Taj suites at St James's Park to the Rose & Crown in Tonbridge, Kent, feature installations in Amsterdam, and earlier work in Abu Dhabi and China. We work directly for owners and operators, or alongside their architects, brand teams and contractors.
Planning a hotel refurbishment: scope, phasing and budget
A successful hotel refurbishment starts with a clear scope: which room types, which public areas, what must be replaced and what can be kept. We help owners and asset managers decide between a soft refresh of finishes and furniture and a full refurbishment that changes layouts and services.
Refurbishing while the hotel keeps trading
Many hotels cannot close. We plan the design so that work can be phased floor by floor or area by area, agreed with the operations team and the contractor, and we fix the specification early so that bespoke furniture and lighting, usually the items with the longest lead times, arrive when each phase is ready.
Hotel refurbishment costs
Budgets depend on room count, the extent of building work and the level of bespoke FF&E. Our fees are tailored to scope and complexity: a fixed design fee, a percentage-based fee, or a combined design consultancy and procurement model. We provide a detailed fee proposal, deliverables and a structured timeline after the initial consultation. Our interior design cost guide sets out typical London fee ranges for commercial and hospitality projects.
How often should a hotel refurbish?
There is no single rule. The right moment depends on wear and tear, brand standards, guest feedback and what competing hotels offer. A design that uses durable, maintainable materials and a timeless rather than fashionable language stays fresh for longer and makes the next refresh simpler.
Hotel lobby, reception and lounge design
The lobby and reception are the hotel's first impression and often its busiest social space. We plan arrival, check-in, waiting and lounge areas so that they work at peak times, look generous when quiet, and lead naturally to the bar and restaurant, as the reception, lounge and bar lounges do at the Rose & Crown.
As featured in
- Bringing Nature to the Table: Amit Dixit Design redefines luxury at the Independent Hotel Show, Independent Hotel Show London,
- Independent Hotel Show unveils 2025 line-up of design partners, Independent Hotel Show London,
- Independent Hotel Show unveils 2025 design partners, The Caterer,
- The Designer Edit: Amit Dixit, Founder of Amit Dixit Design, Independent Hotel Show Amsterdam,
- Indelux and AMIT DIXIT DESIGN LONDON @ IH Amsterdam 2025, Indelux,
How we work
Our design process for hotel & hospitality interior design
Every project follows the same six-stage journey we describe in From Vision to Reality, adapted to the sector.
- 01
Brief and asset review
We meet the owner, operator or asset manager to understand the property, the brand, the guest profile, the budget and whether the hotel must keep trading during works.
- 02
Strategy and guest journey
Research into people, place and culture, and a guest journey from arrival to room, so every space supports the experience and the operation.
- 03
Concept design
A design story for the hotel, presented with 3D visualisation and virtual reality walkthroughs of rooms and public areas before work begins.
- 04
Technical feasibility and viability
We test the concept against the building, consents, brand standards, programme and budget.
- 05
Development and FF&E
Detailed design, materials and finishes chosen for hotel use, and FF&E specified, procured and tracked.
- 06
Delivery and opening
One point of contact coordinating contractors and suppliers through installation and handover, phased where needed.
Selected projects
All projects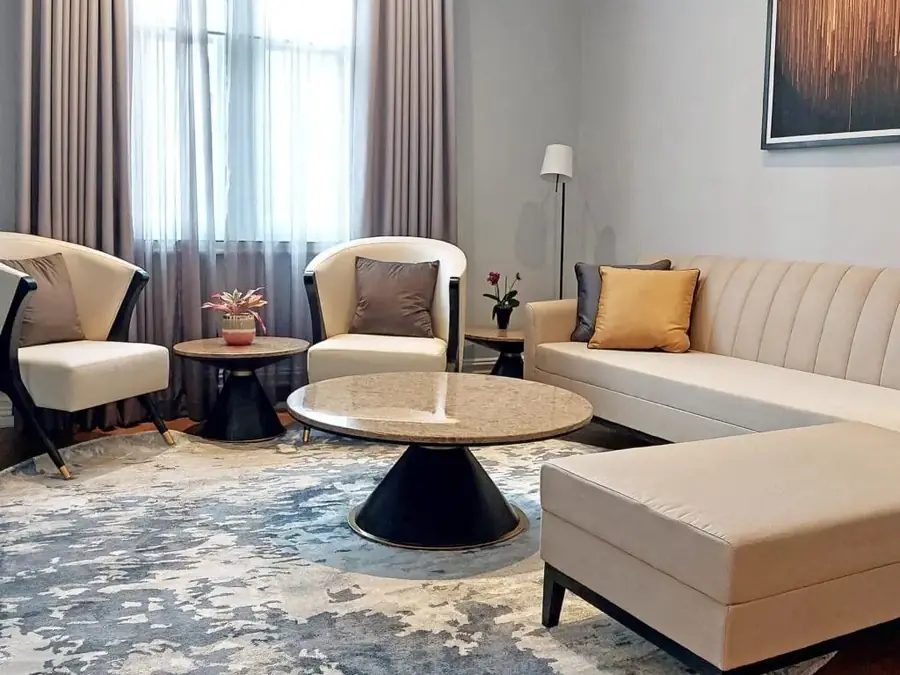
FAQs
Frequently asked questions
How much does hotel interior design cost in the UK?
It depends on the number of rooms, public areas and the level of bespoke FF&E. Our London cost guide notes that commercial and hospitality design fees typically range from about £20,000 to £250,000 or more. We offer fixed, percentage-based or combined design and procurement fees, confirmed in a written proposal.
How long does a hotel refurbishment take?
It varies with scope, consents, whether the hotel keeps trading and lead times for bespoke furniture and lighting, which are often the longest items. We agree a structured programme with the owner, operator and contractor in our proposal rather than quote a standard duration, and phase the work where needed.
Can you refurbish a hotel while it stays open?
Yes. We design the scheme so that works can be phased by floor, room type or area, agreed with the hotel's operations team and contractor. Fixing the specification early means furniture, lighting and finishes are ready for each phase, which keeps closed rooms and disruption to guests to a minimum.
Do you design boutique and independent hotels?
Yes. Independent hotels are central to our work. We have been a design partner of the Independent Hotel Show in London for three years running, designed its 2025 Dining Room, created installations at the show in Amsterdam, and refurbished the Grade II listed Rose & Crown Hotel in Tonbridge.
Do you design hotels outside London?
Yes. Our studio is in Mayfair, but we work on hotel projects across the UK and in Europe. Examples include The Rose & Crown Hotel in Tonbridge, Kent, feature installations at the Independent Hotel Show in Amsterdam, and earlier work on the Four Seasons in Abu Dhabi and a destination spa in China.
Can you work within an operator's brand standards?
Yes. On the Four Seasons Hotel at Al Maryah Island in Abu Dhabi, our team's role was design optimisation and interior fit-out coordination so that the scheme met the standards of the Four Seasons brand. We apply the same discipline to every operator's brand guidelines and technical requirements.
Do you work on listed hotel buildings?
Yes. The Rose & Crown in Tonbridge is a Grade II listed building. We stripped back years of paint to reveal the original oak beams and timber columns and restored the original floors, while updating the hotel for modern travellers. We handle listed building consent and building regulations alongside the design.
What does hotel FF&E design and procurement include?
FF&E means furniture, fixtures and equipment. Our service covers bespoke and specified furniture, statement and functional lighting, fabrics, artwork and accessories, from concept development and specification to sourcing, tracking, delivery and installation, so owners and operators have one team accountable for the whole package.
Do you design hotel guest rooms and suites?
Yes. At the Taj 51 Buckingham Gate we renovated three expansive suites, each with two double bedrooms with ensuites and grand living, dining and kitchen areas. We plan guest rooms for sleep, storage, lighting control, cleaning and durability as carefully as for how they look and photograph.
Can we see the hotel design before work starts?
Yes. We use 3D visualisation and virtual reality walkthroughs so owners, operators and investors can review guest rooms, lobbies and public areas before anything is built. It helps everyone agree on materials, lighting and layout before money is committed on site.
Related sectors
Services & guides
Book a consultation
Tell us about your project.
Share the property, the location, your brief and your timeline. We aim to reply within 1–2 business days, and our team will arrange an initial consultation with our Founder & Director, Amit Dixit, at our studio at 3rd Floor, 45 Albemarle Street, Mayfair, London W1S 4JL.