
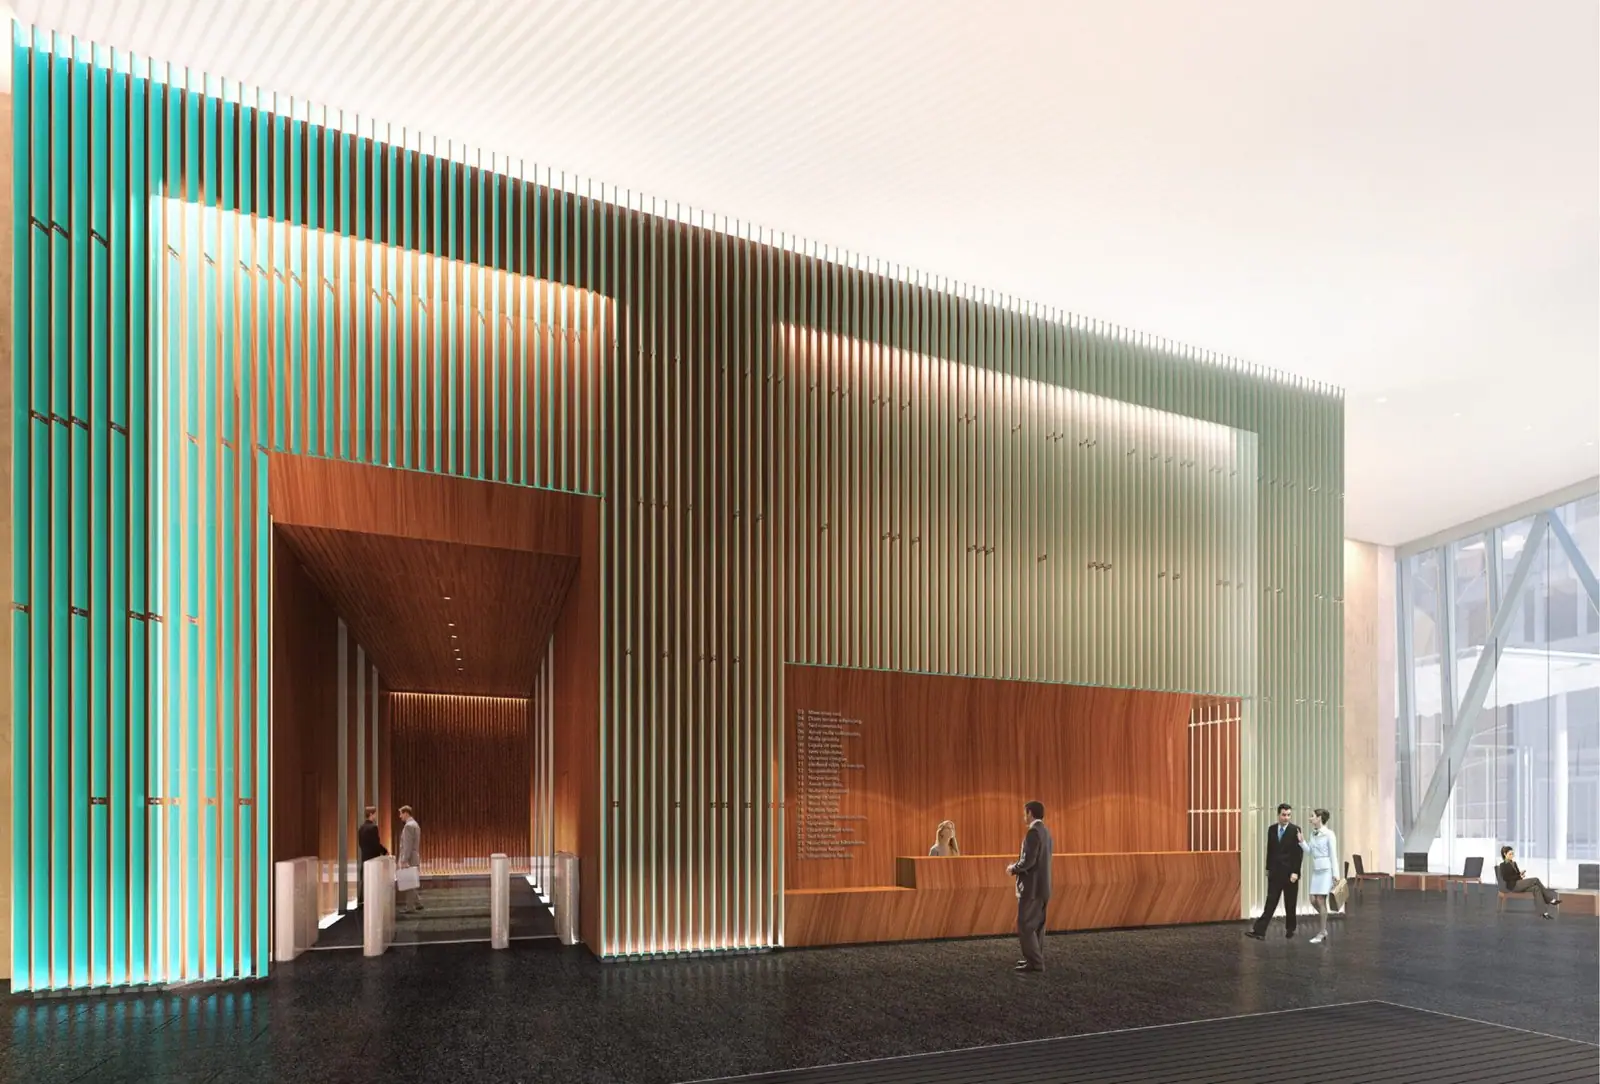
06 · Workplace & commercial · London
Workplace & Commercial Interior Design in London
Workplaces and commercial interiors that reflect the business, work hard every day and help a building let, sell or perform.
Book a consultation+44 (0)79 5644 9523
Amit Dixit Design is a commercial interior design and interior architecture studio in Mayfair, London. Alongside our residential and hospitality work, we offer office and workplace interior design for commercial property developers, landlords, occupiers and businesses. We bring the same attention to detail, materials and space planning that our private clients expect, combined with the discipline of programme, budget and coordination that commercial projects demand.
Commercial interiors reflect the identity of the business rather than the personality of a homeowner. As we explain in residential vs commercial interior design, commercial layouts must balance user experience with operational performance: offices need efficient circulation and collaboration zones, and materials must stand up to heavy daily use.
Grade A office spaces
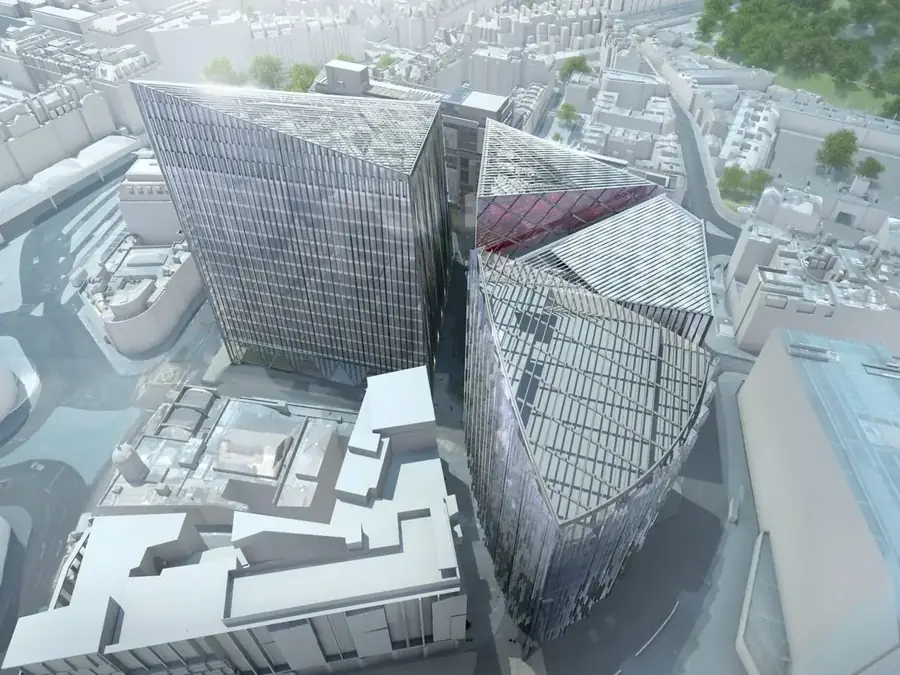
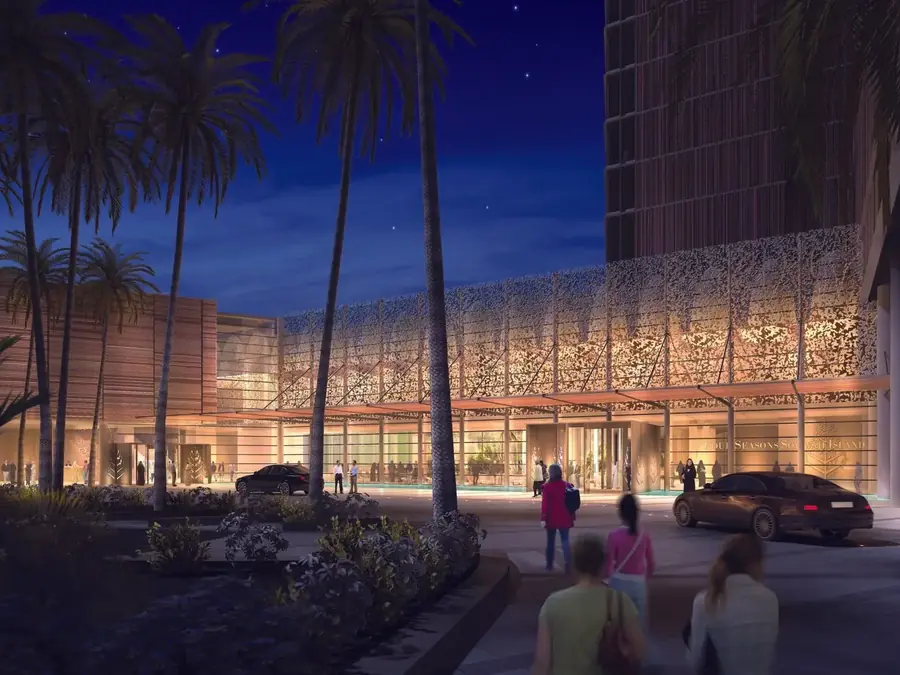
During the critical design stages of Nova Victoria between 2010 and 2011, our team operated as part of the PLP Architecture design team on a mixed-use development of luxury retail and Grade-A office spaces in Victoria. The scheme was delivered in two phases: two diamond-shaped buildings, followed by a third, circular structure. Our contribution to design optimisation and implementation helped ensure that the complex, faceted geometry of the exterior translated into functional, high-end internal fit-outs. That experience of large commercial schemes, together with our team's work on the mixed-use Al Maryah Island development in Abu Dhabi's business district, informs how we approach reception areas, amenity floors and Grade A specification today.
Office interior architecture
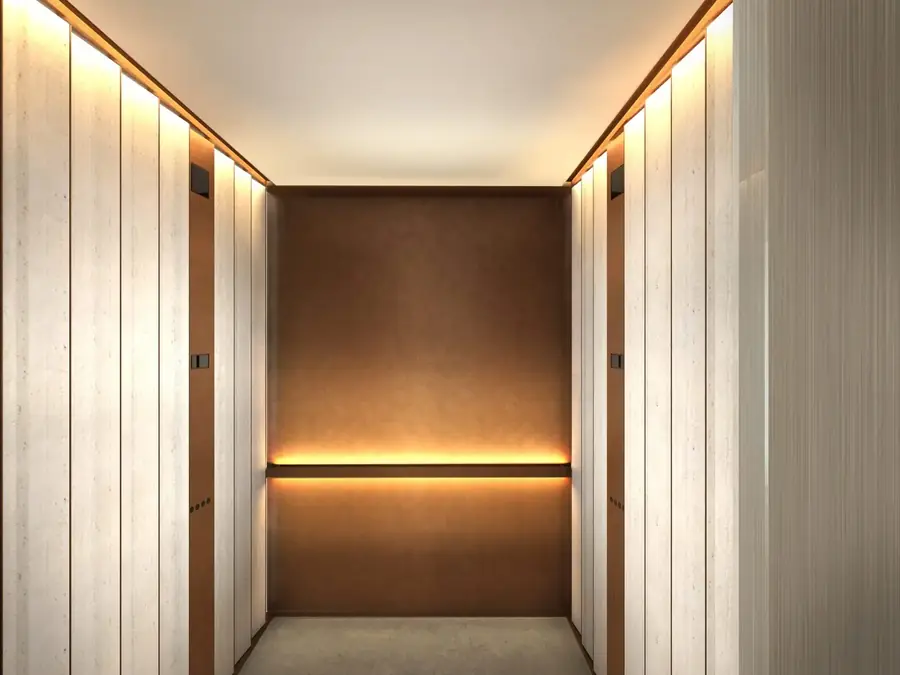
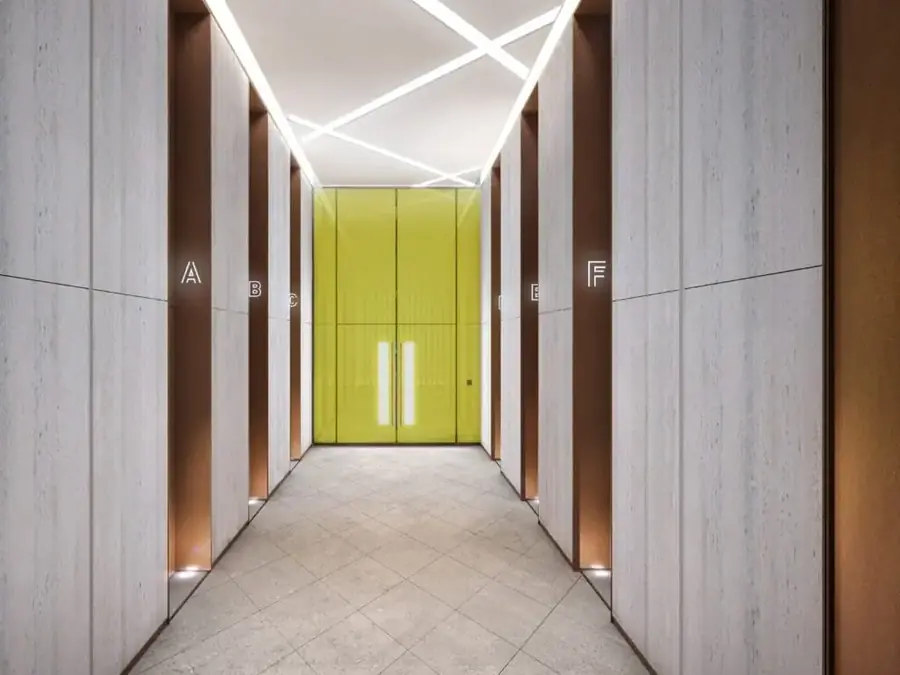
An office starts with the plan. We look at entrances and arrival, cores and circulation, natural light and sightlines, and the relationship between focused work, meeting and social space. Interior architecture covers the elements that shape the space itself: partitions, ceilings, joinery, staircases and lighting, coordinated with the building's services and fire strategy. See our interior design and architecture service.
Office refurbishment
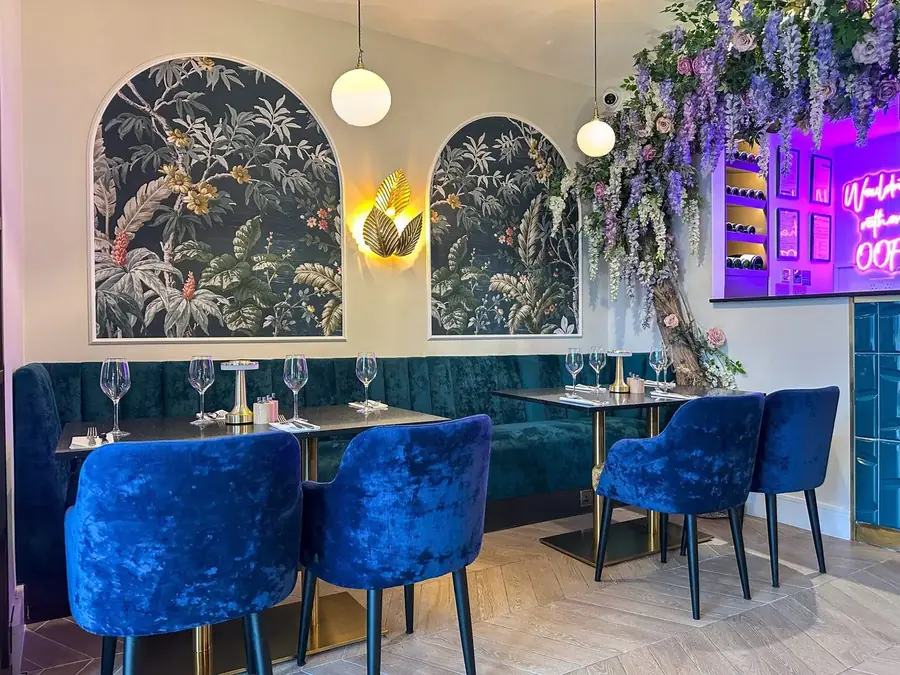
Many businesses and landlords are refurbishing existing space rather than moving. A refurbishment can modernise a dated floor, add amenity and improve how the space is used, while reusing what still works. Our rescue of Oofy's, where we replanned the space and repurposed the client's existing furniture, shows the resourceful approach we bring to existing interiors. We handle planning permission, licences to alter and building regulations, and coordinate contractors through design and project management.
Workspace planning
Workspace strategy and space planning come early in our process: understanding how teams work, how many people use the space and when, and what the business wants the office to say to staff and visitors. From there we develop layouts and test options before committing to a design, using 3D visualisation and virtual reality walkthroughs so that stakeholders can review the workplace before it is built.
Commercial interiors for developers and landlords
For developers and landlords, interiors help a building let or sell. Our founder, Amit Dixit, worked as Design Director for luxury residential developers before founding the studio in 2017, so we approach a scheme with the target occupier, specification, programme and exit in mind. Our work on the initial marketing suites at One Blackfriars set the benchmark for the tower. We can design receptions, amenity spaces, marketing suites and fit-out schemes to suit the target market.
Commercial FF&E
Our FF&E design and procurement service covers bespoke and specified furniture for offices, statement and functional lighting, fabrics, artwork and accessories, from concept development to final installation, with custom joinery for high-end commercial spaces.
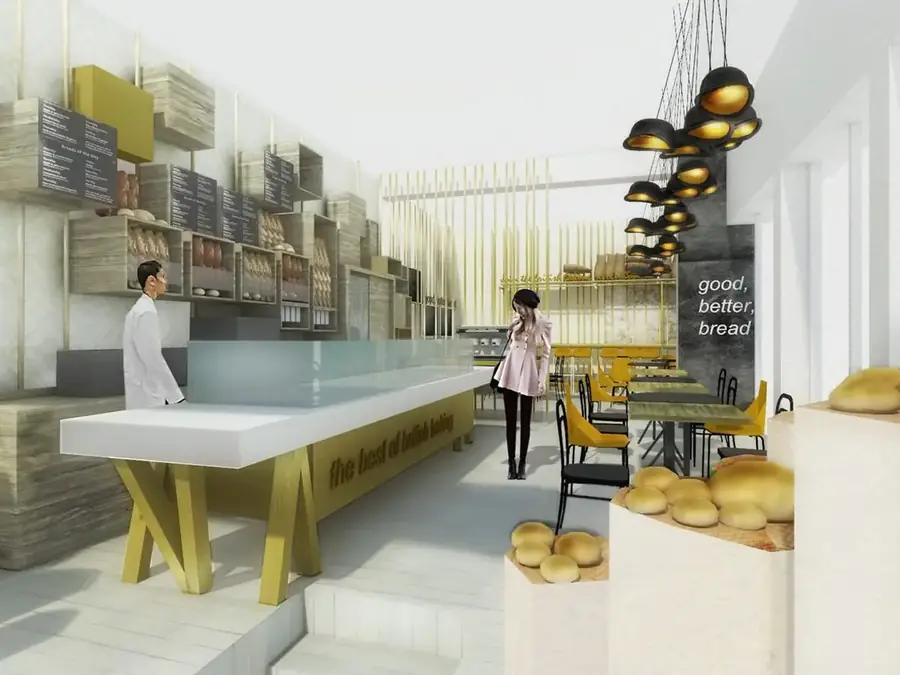
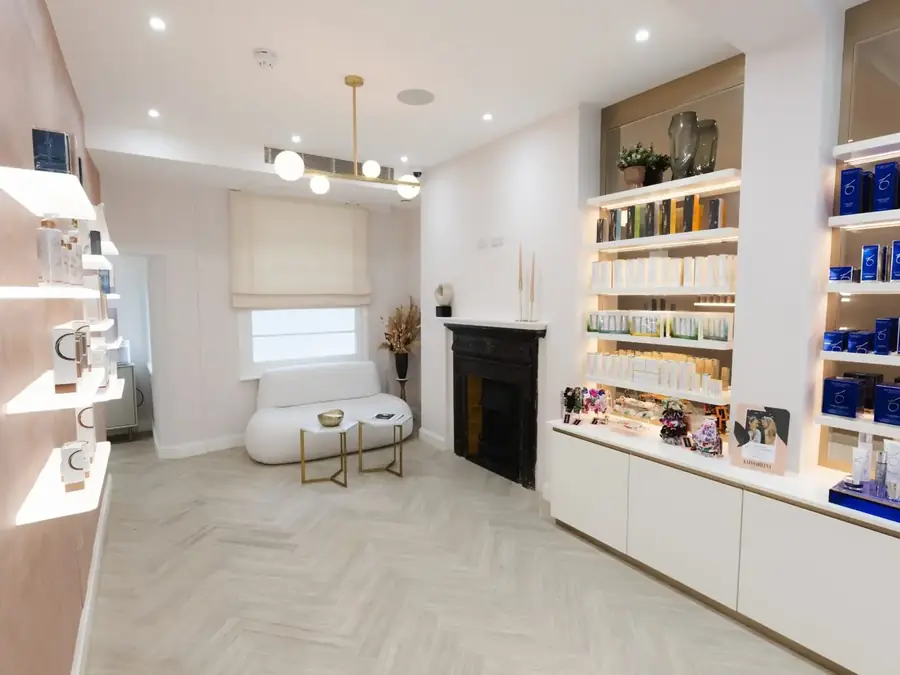
We also design retail, restaurant and café and clinic interiors, which often sit within mixed-use commercial buildings.
Cat A and Cat B fit-out explained
A Category A (Cat A) fit-out is the landlord's base finish: a functional but empty floor with raised floors, suspended ceilings, basic lighting, heating and cooling, toilets and core services. A Category B (Cat B) fit-out turns that shell into a workplace for a particular occupier: partitions, meeting rooms, reception, kitchens and breakout spaces, furniture, branding and specialist lighting. Some landlords also offer a 'Cat A+' or plug-and-play floor that is ready to occupy.
We design both. For landlords and developers we create Cat A and marketing suite schemes that help space let. For occupiers we design the Cat B fit-out around how the business actually works.
Office interior design in Mayfair and central London
Our own studio is on Albemarle Street in Mayfair, among period buildings where offices often sit behind listed façades. Designing offices in central London means working with landlords' licences to alter, building management, conservation areas and occupied neighbours, and we handle planning permission, licences to alter and building regulations as part of the design.
Office fit-out costs and programme
Office fit-out costs depend on floor area, whether the space starts as shell, Cat A or an existing office, the extent of partitioning and services changes, and the furniture and finishes chosen. Our fees are tailored to scope and complexity: a fixed design fee, a percentage-based fee, or a combined design consultancy and procurement model. We provide a detailed fee proposal, deliverables and a structured timeline after the initial consultation. Our London interior design cost guide sets out typical fee ranges for commercial projects, and our residential vs commercial interior design article explains how commercial briefs differ.
How we work
Our design process for workplace & commercial interior design
Every project follows the same six-stage journey we describe in From Vision to Reality, adapted to the sector.
- 01
Brief and business needs
We meet the developer, landlord or occupier to understand the building, the people who will use it, the budget and the timeline.
- 02
Workspace strategy
Research into how teams work and what the space must achieve, from headcount and meeting needs to brand and amenity.
- 03
Space planning and concept
Test-fit layouts, then a concept for materials, lighting and identity, shown in 3D visualisation and VR walkthroughs.
- 04
Technical feasibility and viability
Options tested against the building's services, consents, lease or letting requirements, programme and budget.
- 05
Development and FF&E
Detailed design and specification, joinery, and commercial furniture and lighting procured.
- 06
Delivery and handover
One point of contact coordinating contractors and suppliers through fit-out and handover.
FAQs
Frequently asked questions
What is the difference between Cat A and Cat B fit-out?
Cat A is the landlord's base finish: an empty, functional floor with raised floors, ceilings, basic lighting, heating, cooling and toilets. Cat B fits that space out for a specific occupier, adding partitions, meeting rooms, reception, kitchens, furniture, branding and specialist lighting. We design both, for landlords and for occupiers.
How much does office interior design cost in London?
It depends on floor area, whether the space starts as shell, Cat A or an existing office, and the extent of partitioning, services, furniture and finishes. Our London cost guide notes commercial design fees typically range from about £20,000 to £250,000 or more. We confirm a fixed, percentage or combined fee in writing.
How long does an office fit-out take?
It depends on the size of the floor, landlord approvals and licences to alter, services changes and furniture lead times, so we do not quote a standard duration. We agree a structured programme in our proposal, often planned backwards from a lease date or move-in date, and coordinate contractors to it.
Do you design offices as well as homes and hotels?
Yes. Alongside residential and hospitality work, we design offices and workplaces for commercial property developers, landlords, occupiers and businesses, bringing the same attention to detail, materials and space planning, combined with the programme, budget and coordination discipline that commercial projects demand.
What commercial schemes has your team worked on?
As part of the PLP Architecture design team, our team worked on Nova Victoria, a mixed-use development of luxury retail and Grade-A offices in Victoria, from 2010 to 2011, and on the Al Maryah Island mixed-use development in Abu Dhabi. In 2012 and 2013 we worked with SimpsonHaugh on One Blackfriars.
Can you help a landlord or developer let or sell space?
Yes. Reception areas, amenity spaces, show floors and marketing suites shape how buyers and tenants judge a building. Our team's work on the initial marketing suites at One Blackfriars set the benchmark for the luxury that came to define the building, and we bring that commercial awareness to Cat A and amenity design.
Should we refurbish our office or move?
It depends on your lease, how well the building suits your team and what the existing space can become. A refurbishment can modernise a dated floor, add meeting and amenity space and reuse what still works. We can review your current space and outline what a refurbishment would involve before you decide.
Do you design office receptions and amenity spaces?
Yes. The reception is a business's first impression and amenity spaces are increasingly what draws people into the office. We design arrival, waiting, breakout, kitchen and social spaces with hospitality-grade materials and lighting, drawing on our hotel and restaurant work, while keeping them durable for heavy daily use.
Can we review the office design before work starts?
Yes. We use 3D visualisation and virtual reality walkthroughs so occupiers, landlords and investors can review layouts, finishes and lighting before anything is built. It helps teams agree on the plan early and reduces costly changes once the fit-out contractor is on site.
Do you manage the office fit-out?
Yes. Our design and project management service gives you one accountable point of contact who coordinates consultants, contractors and suppliers, tracks programme and budget, and visits site regularly. Our FF&E service specifies and procures furniture and lighting, so the workplace is delivered as designed.
Related sectors
Services & guides
Book a consultation
Tell us about your project.
Share the property, the location, your brief and your timeline. We aim to reply within 1–2 business days, and our team will arrange an initial consultation with our Founder & Director, Amit Dixit, at our studio at 3rd Floor, 45 Albemarle Street, Mayfair, London W1S 4JL.